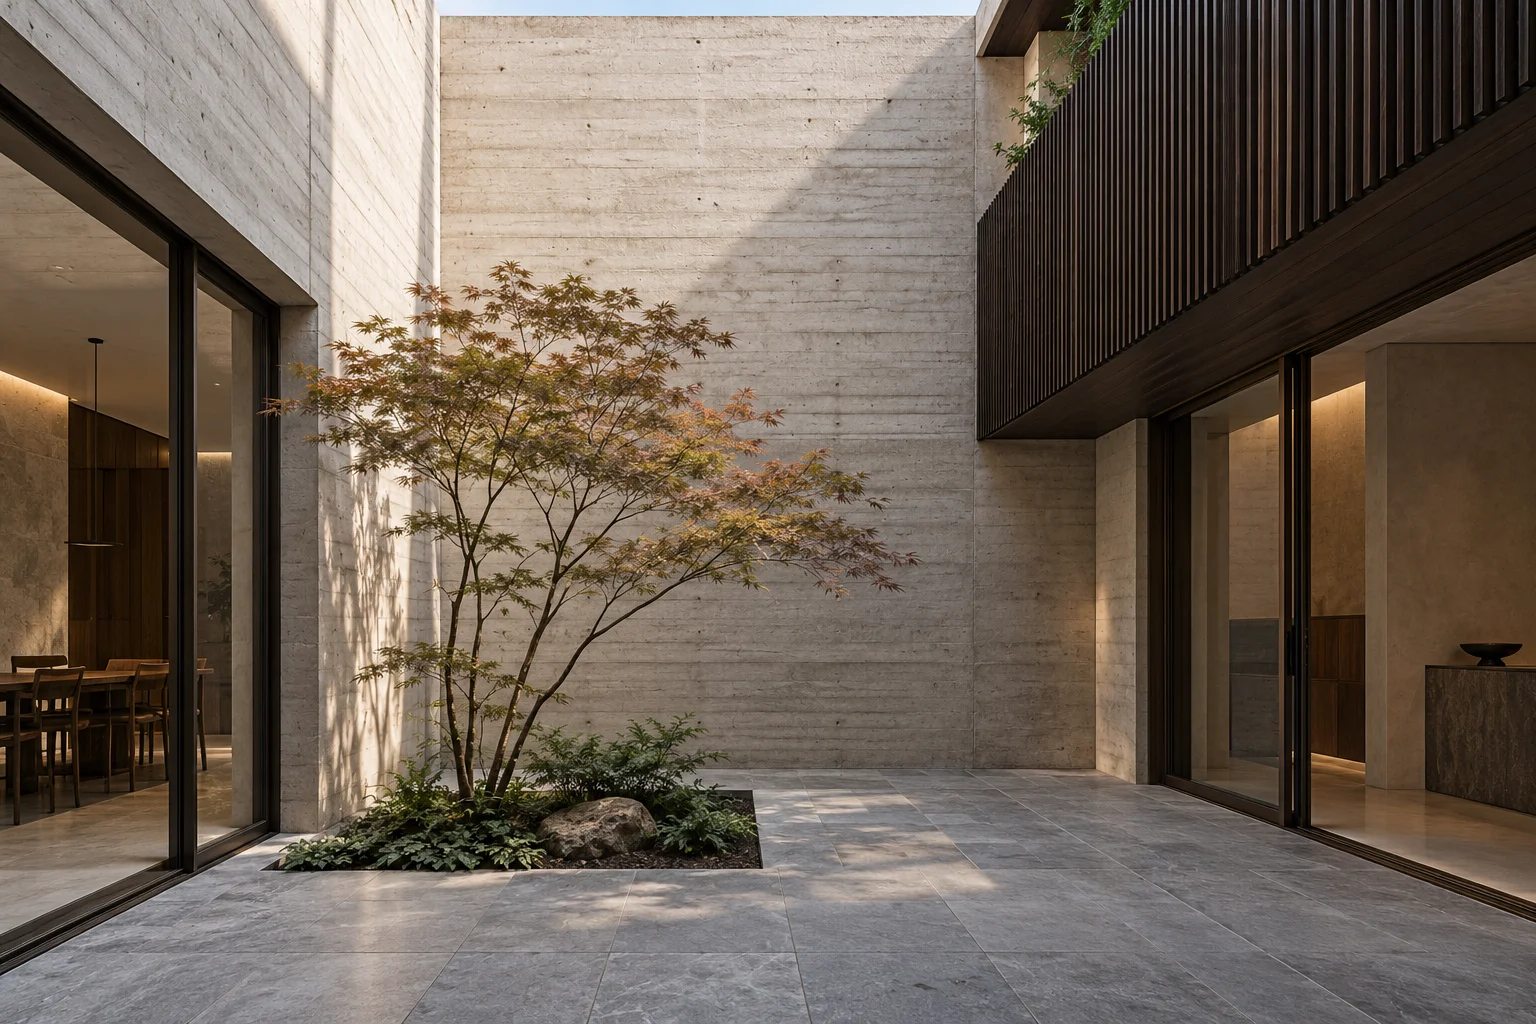
AJ Atelier

Spaces shaped around life.

Architecture & interiorsA study in everyday living

The first line

AJ Atelier.

Spaces shaped around life.

From line to living spaceScroll to explore01 / 09
01 / A space takes shape

From sketch
to space.

01

Idea

Every space begins with a question.

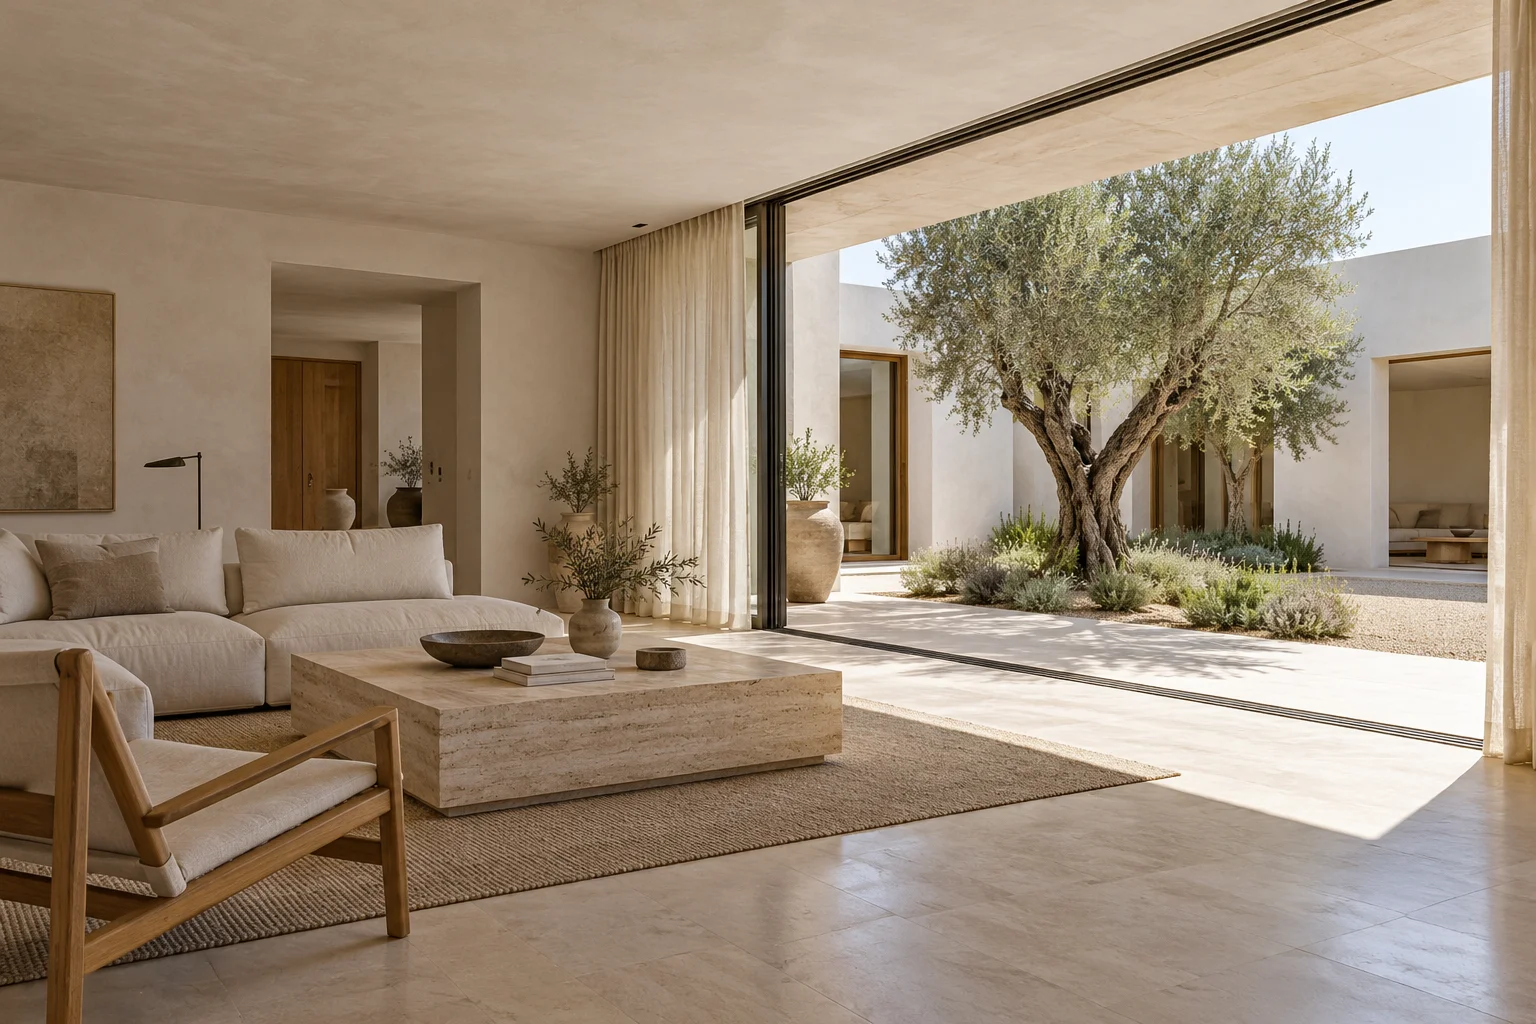
Casa Sol / Concept study
12 4008 600AJ / STUDY 001N
TravertineOakPlaster
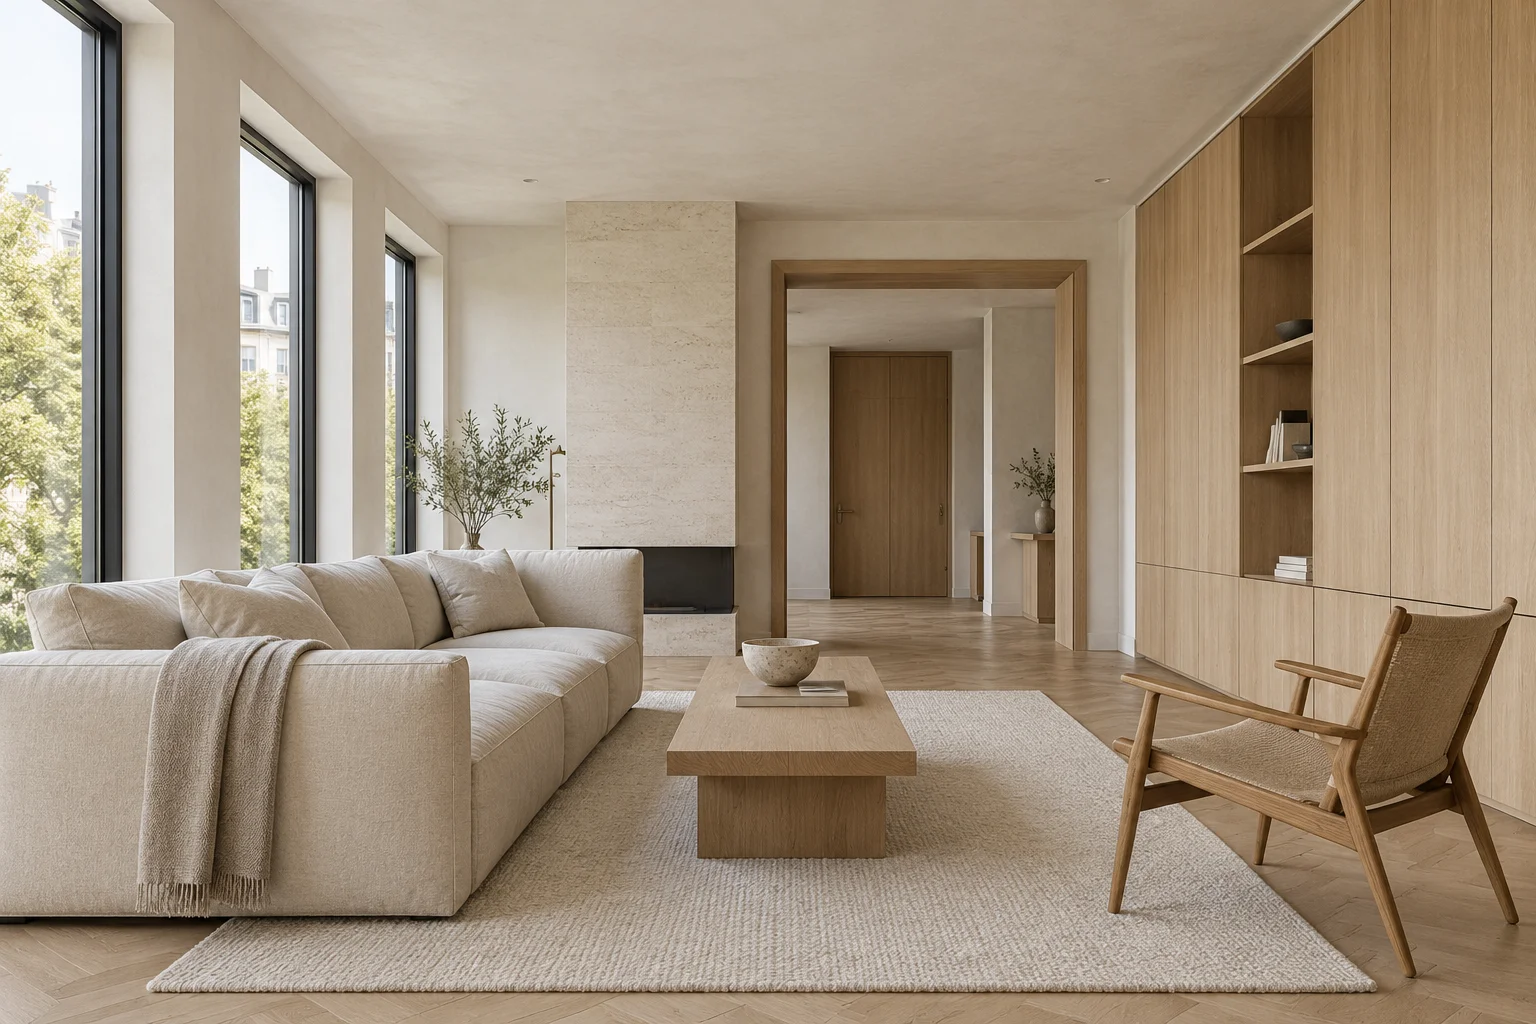
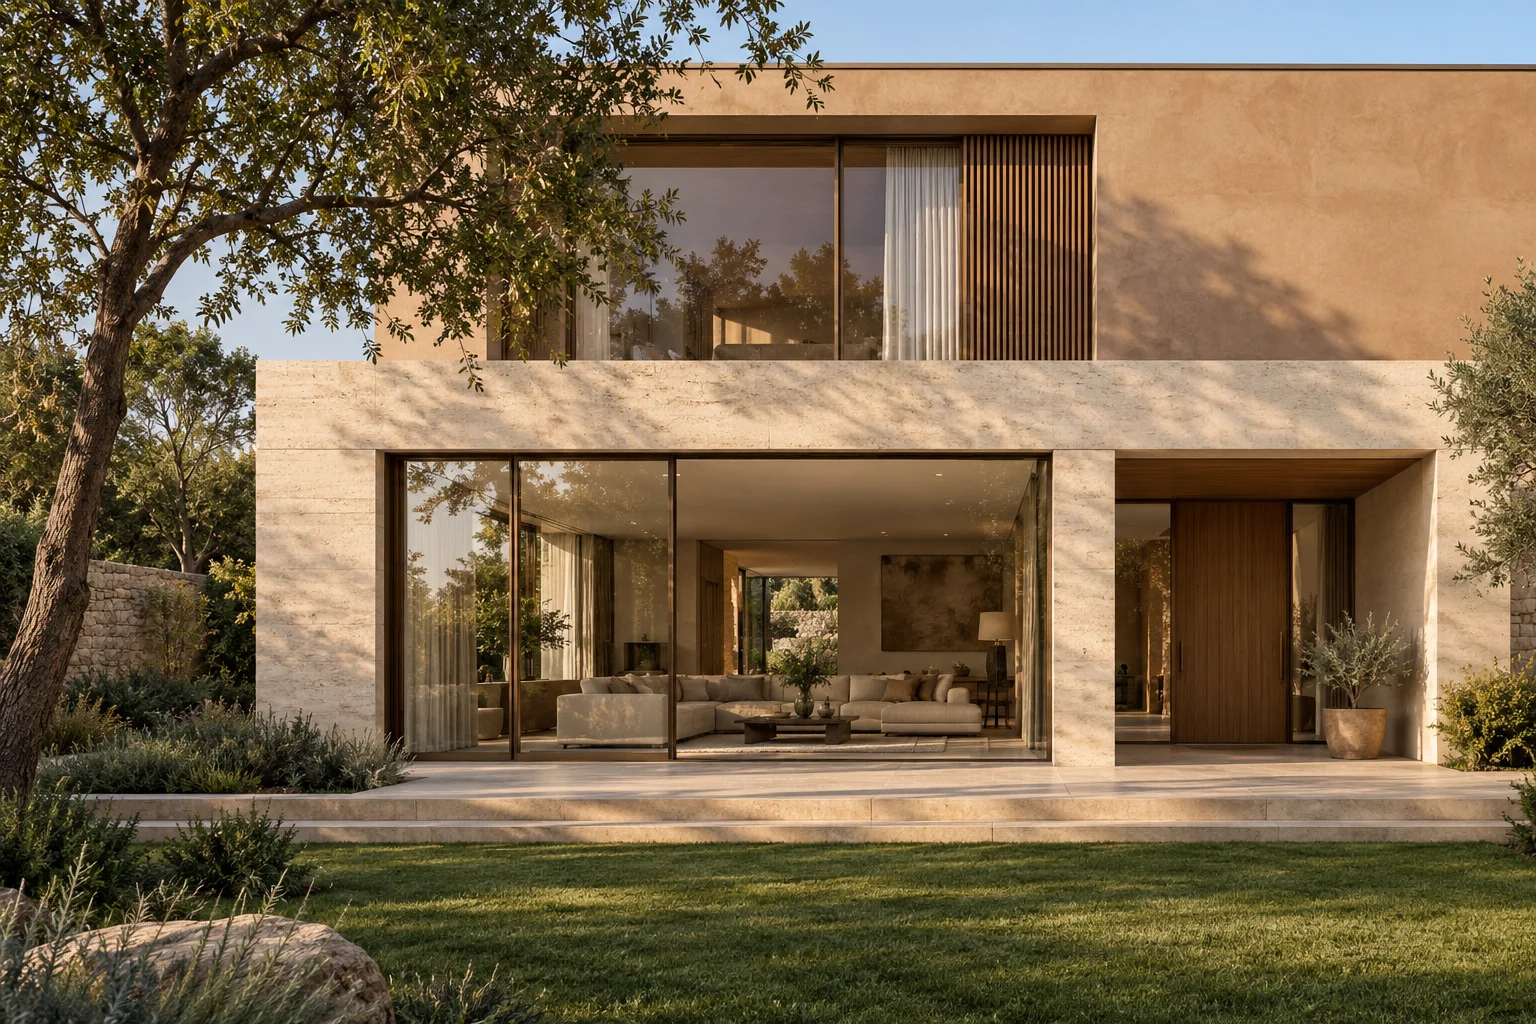
Casa Sol living room opening onto a sunlit courtyard
AJ / 001Idea. Plan. Material. Life.
Selected projects / 2025–2026

Spaces with
intention.

A coastal home. A quiet city courtyard.
A new way to inhabit an existing space.

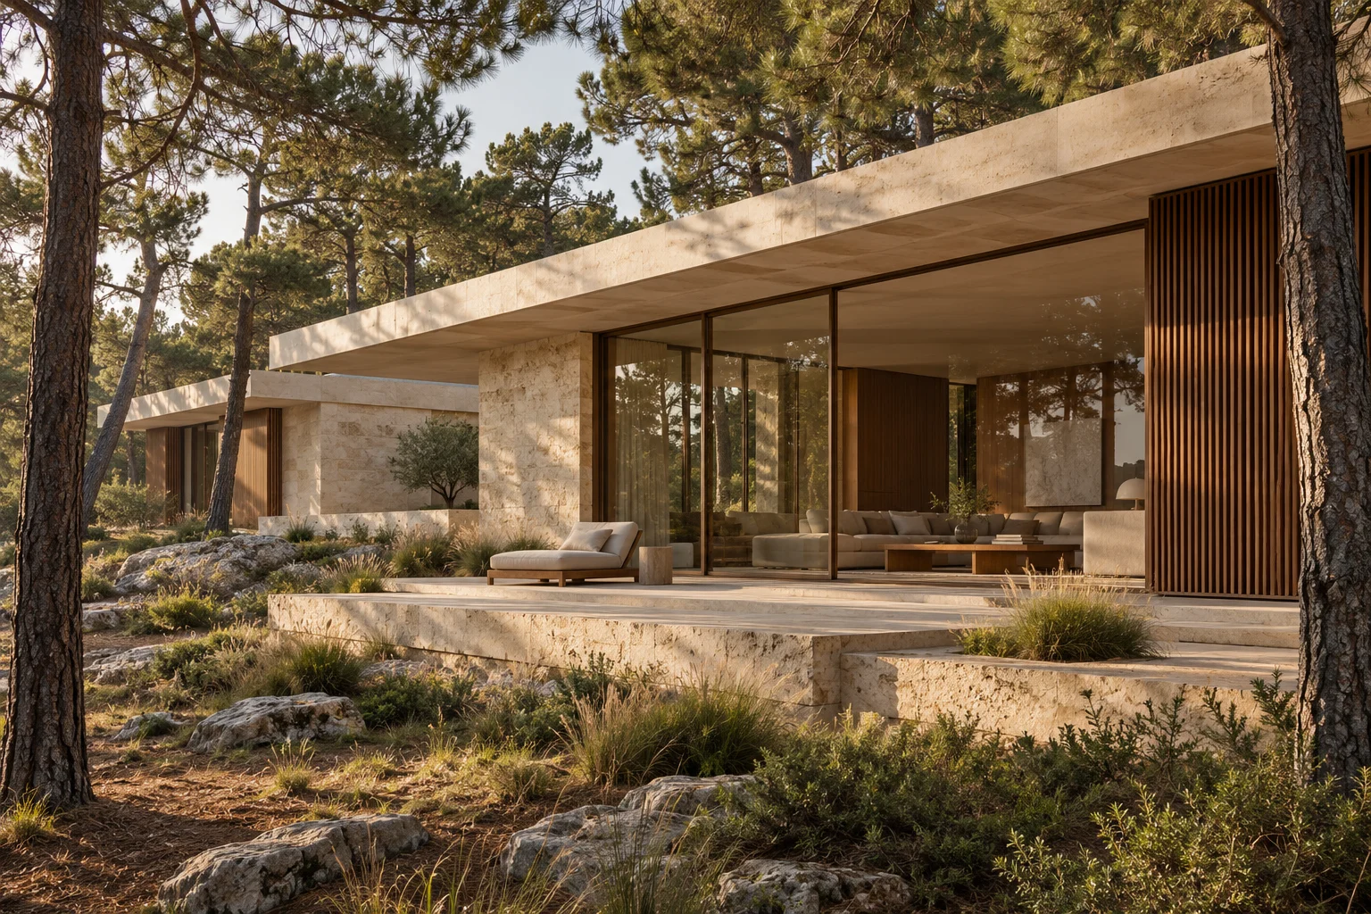
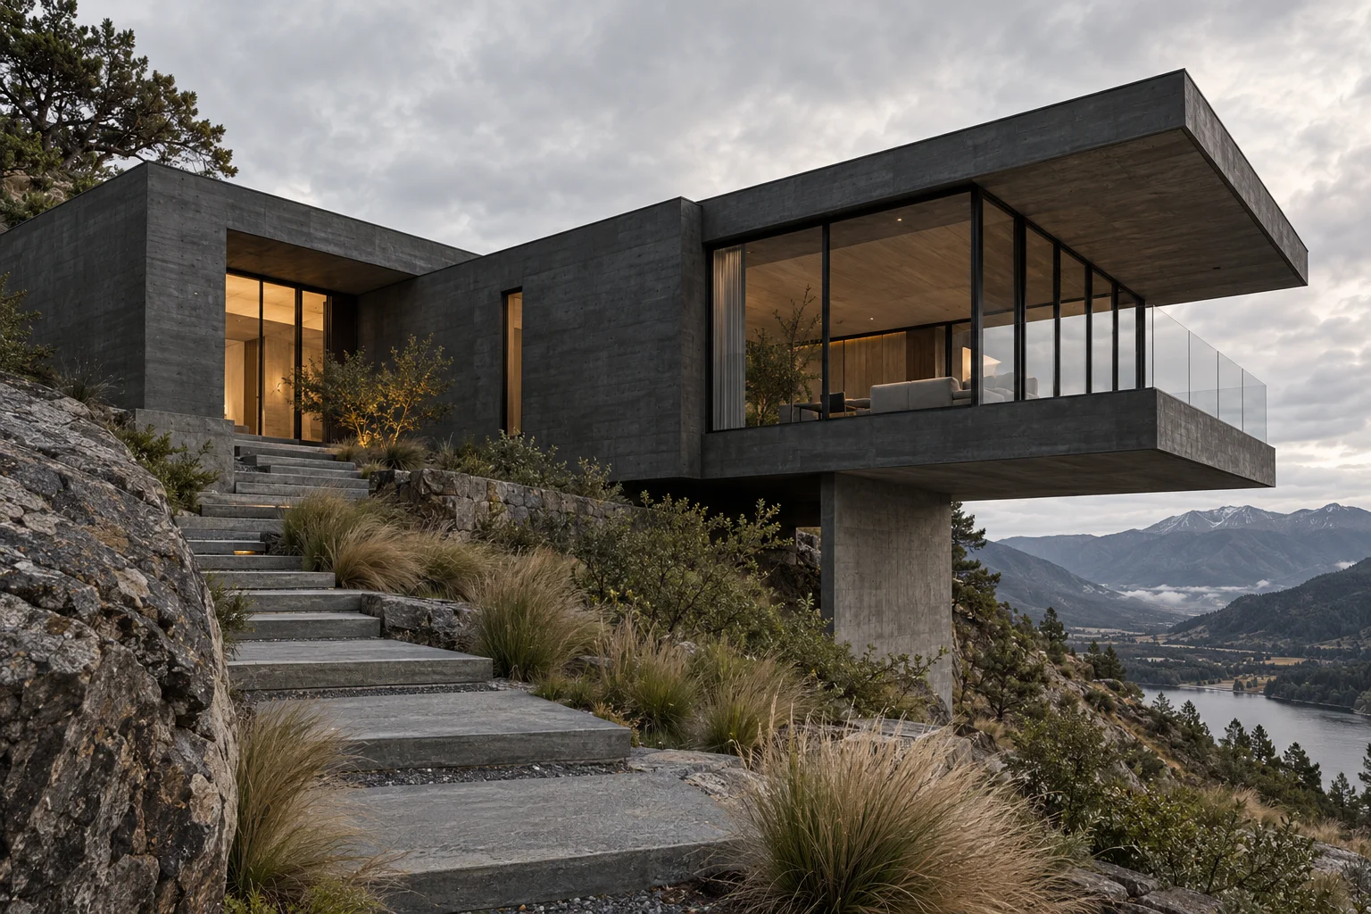
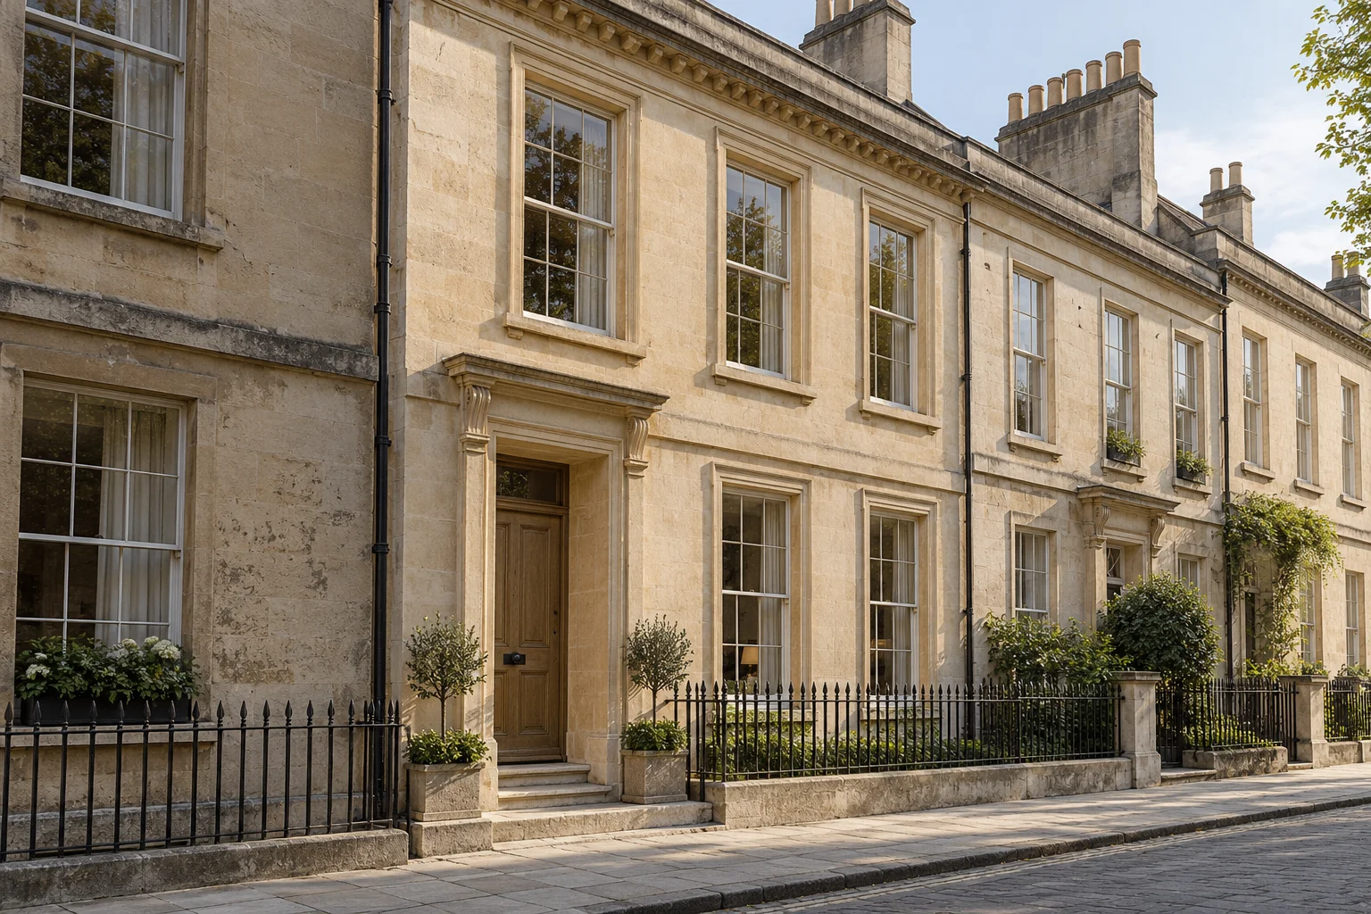
Low stone and walnut retreat among tall pines
Architecture in the landscape

Close to nature.
Closer to calm.

Explore Terra Retreat
Baguio, Benguet / 420 m²
02 / Touch & texture

The material
library.

Honest surfaces. A lasting character.
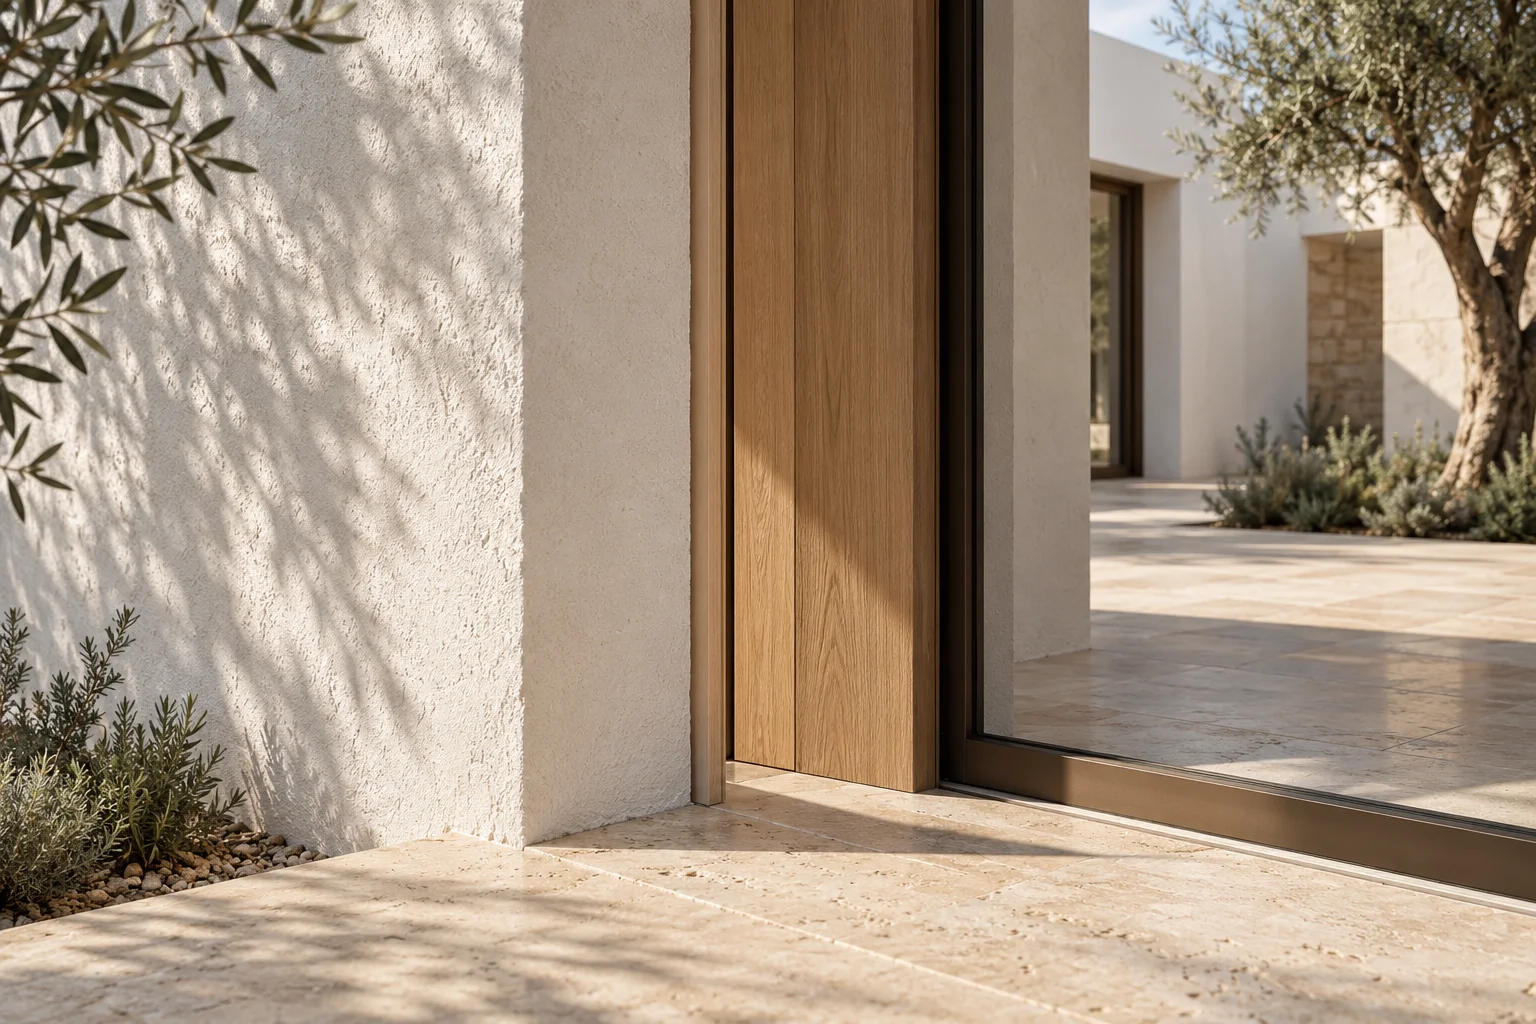
Close view of stone meeting precisely fitted oak joinery
Material study / Travertine
In detail

Travertine

Usage
Floors, sheltered terraces, and solid surfaces.
Character
Porous, quietly varied, warm under daylight.
Explore Casa Sol
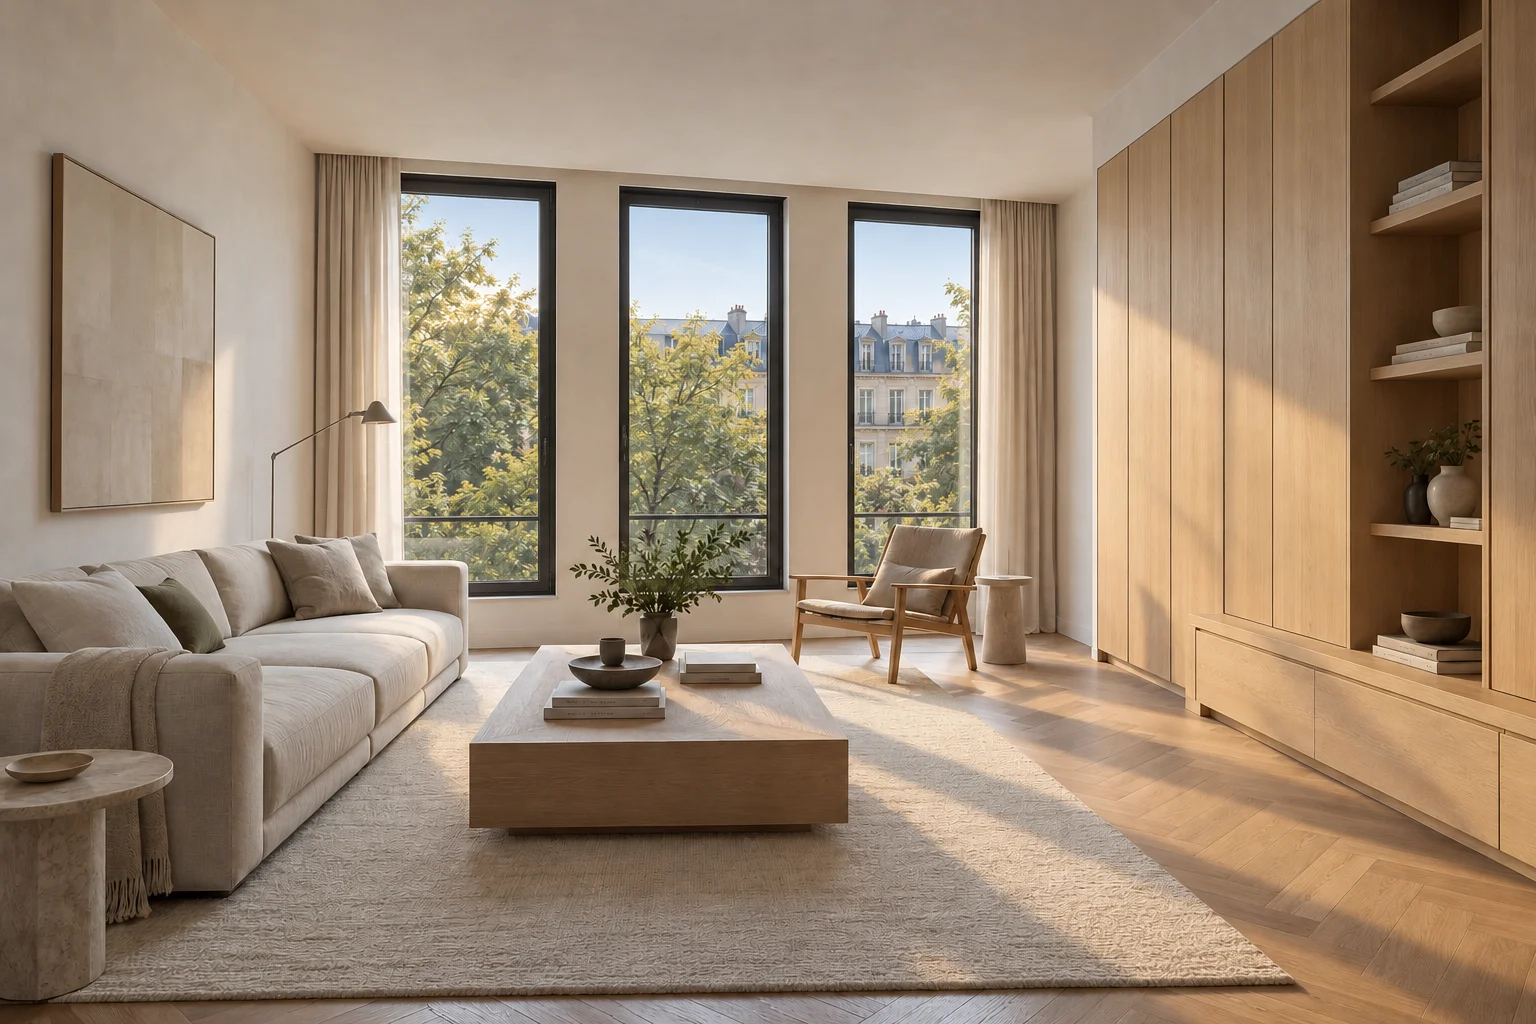
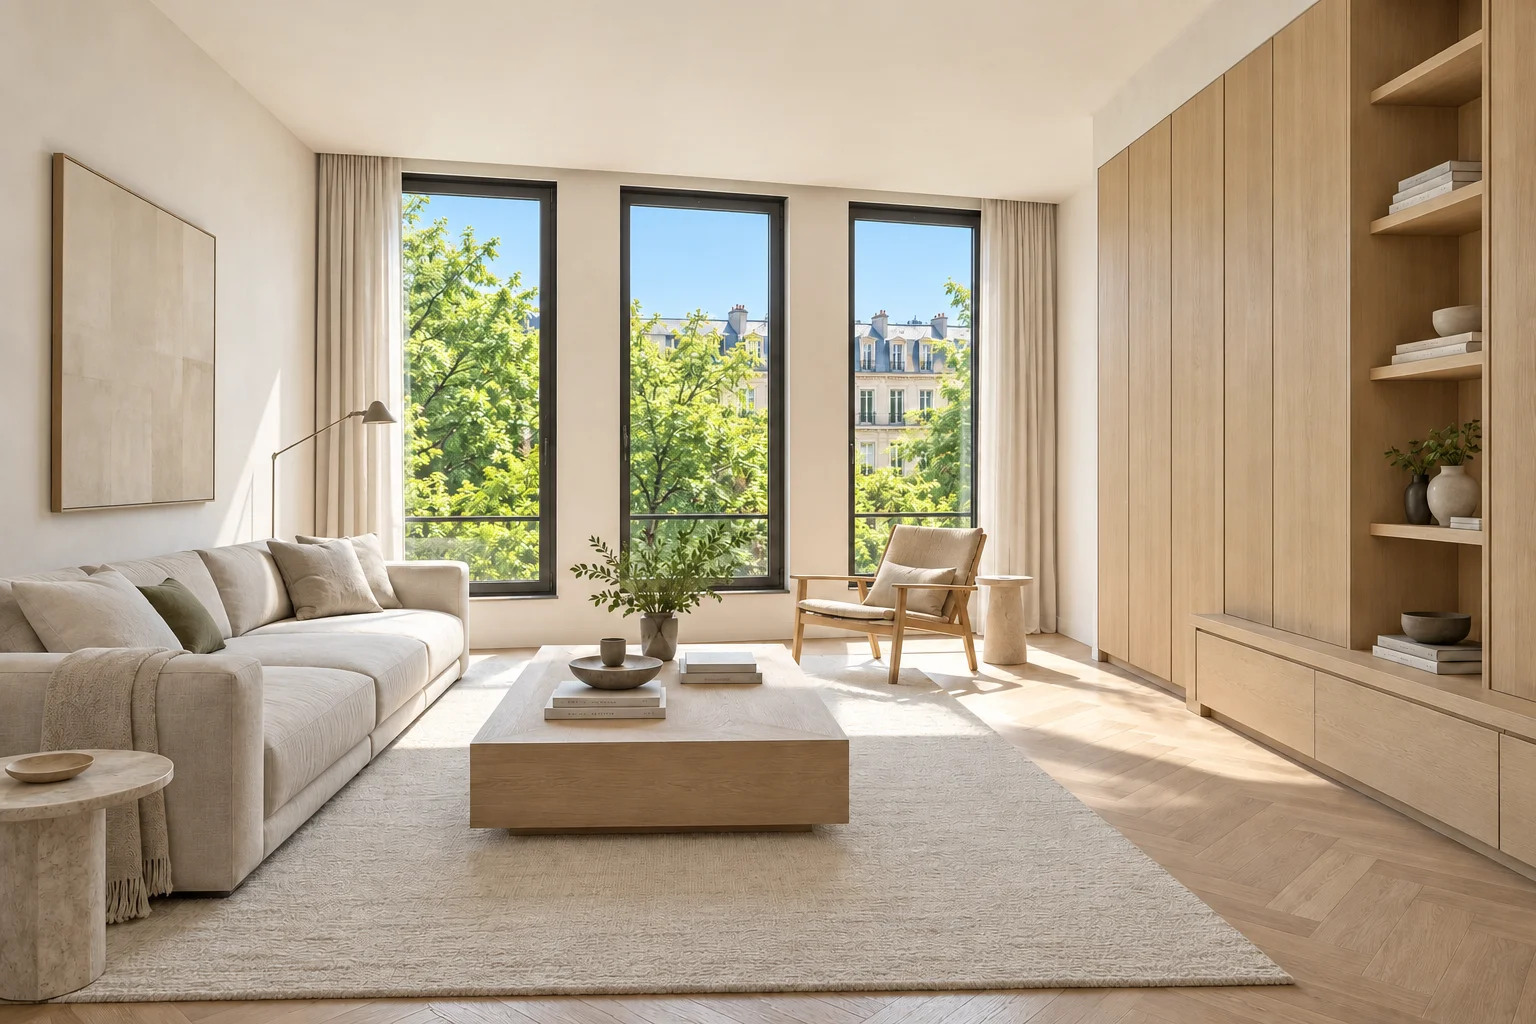
The same Northlight living room under morning light
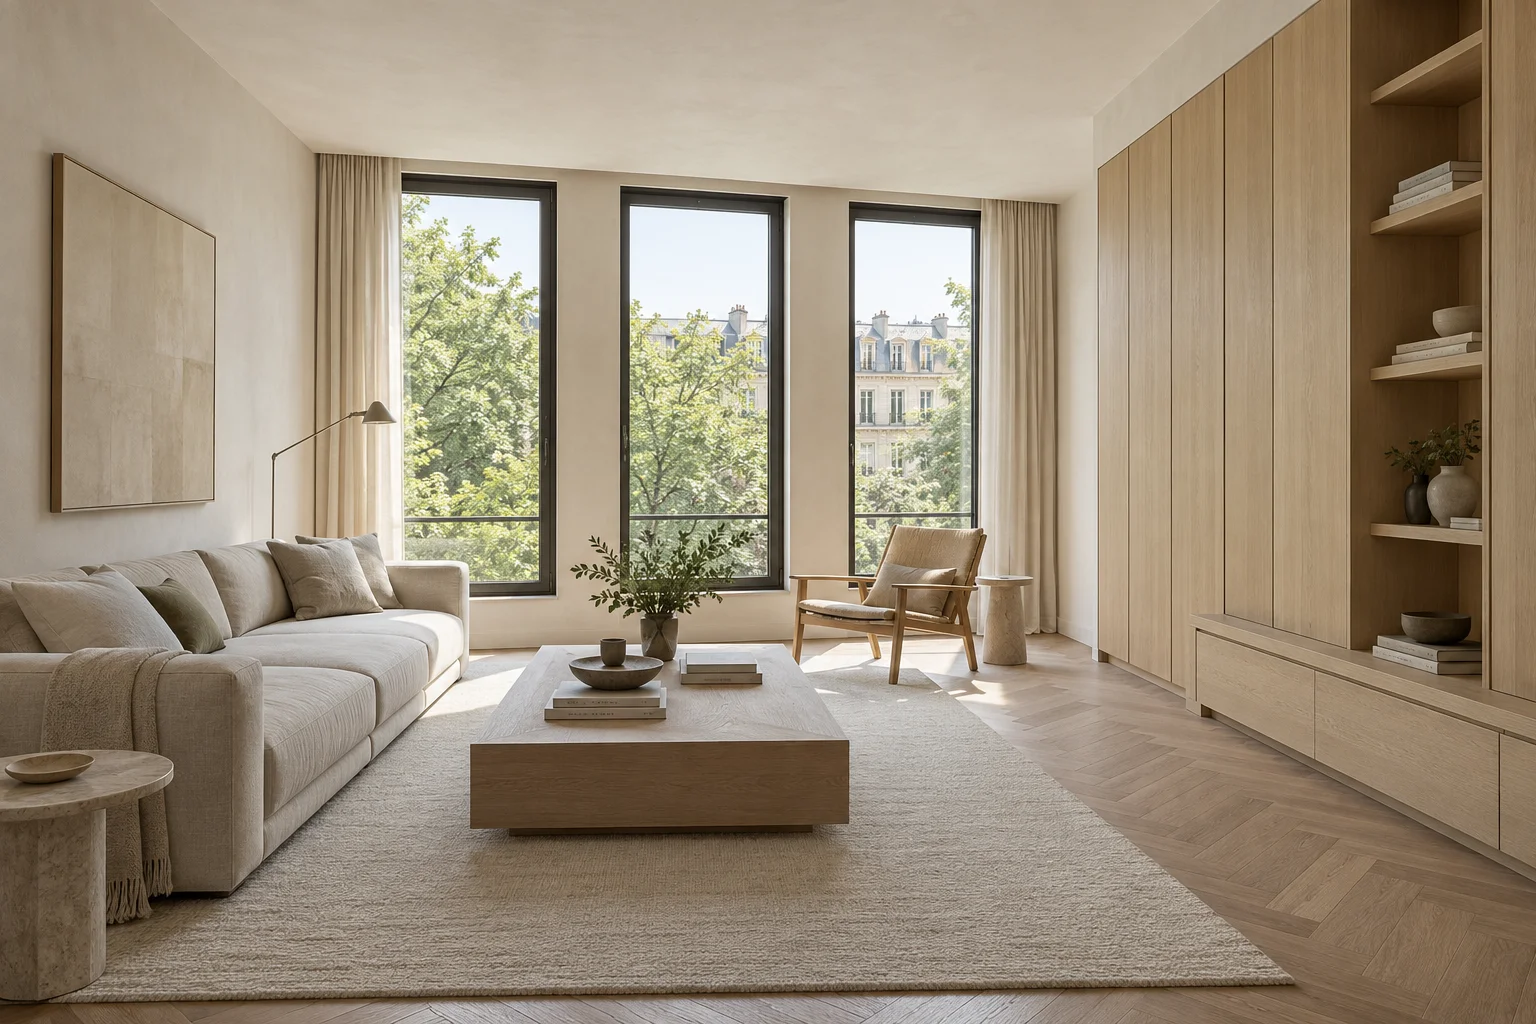
The same Northlight living room under midday light
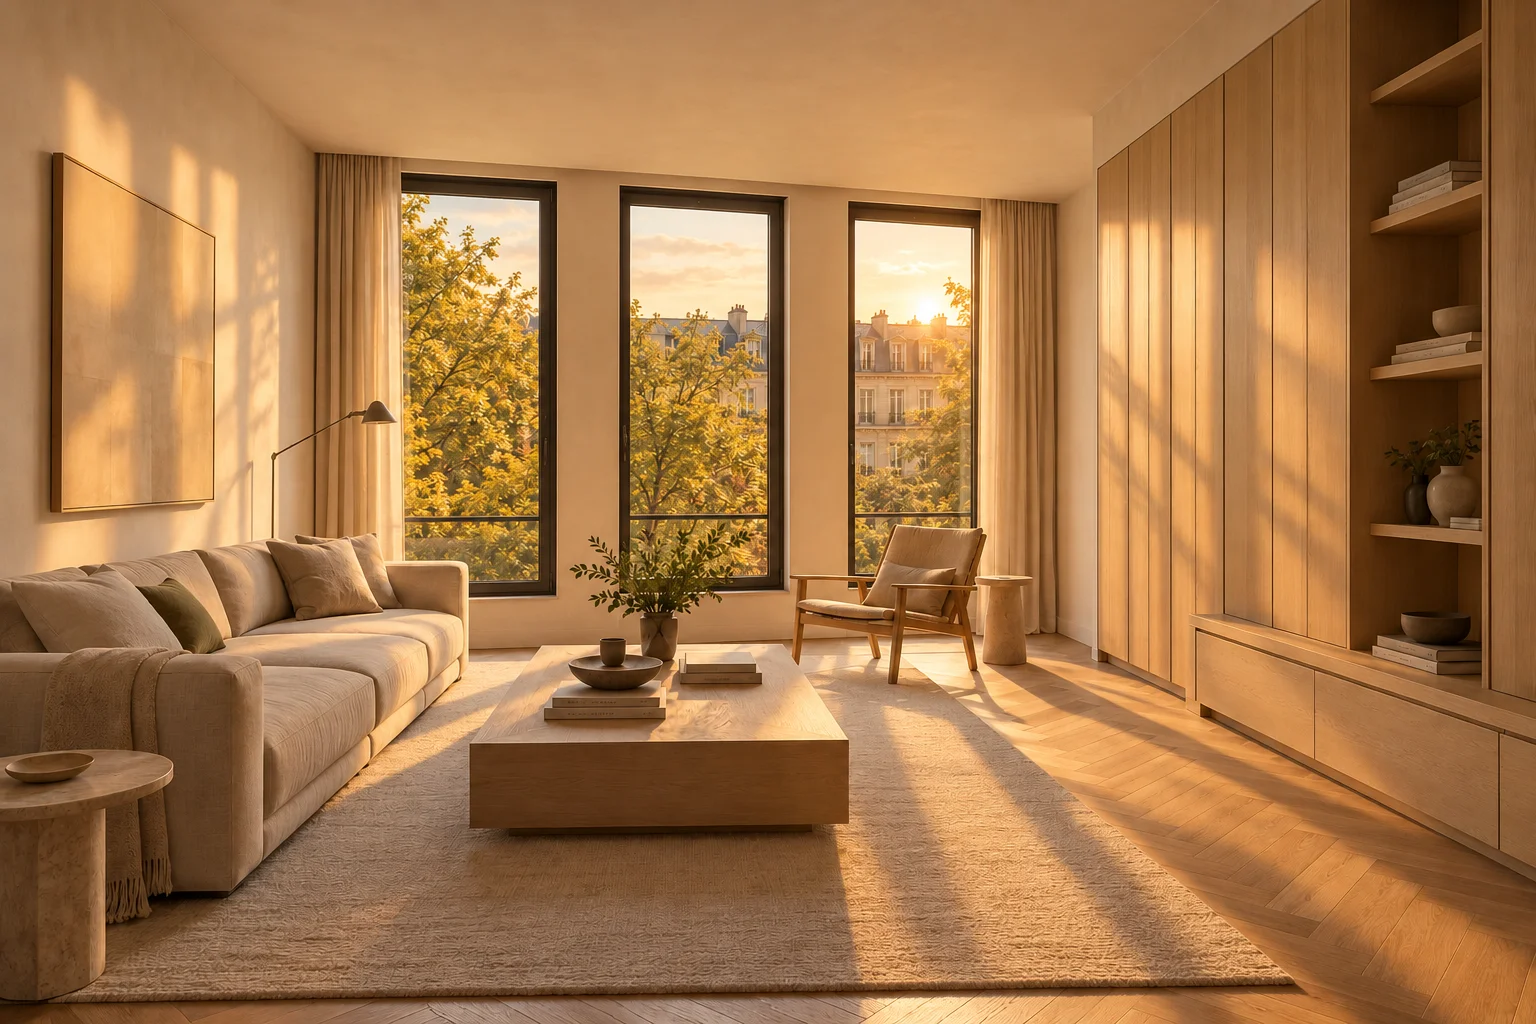
The same Northlight living room under golden hour light
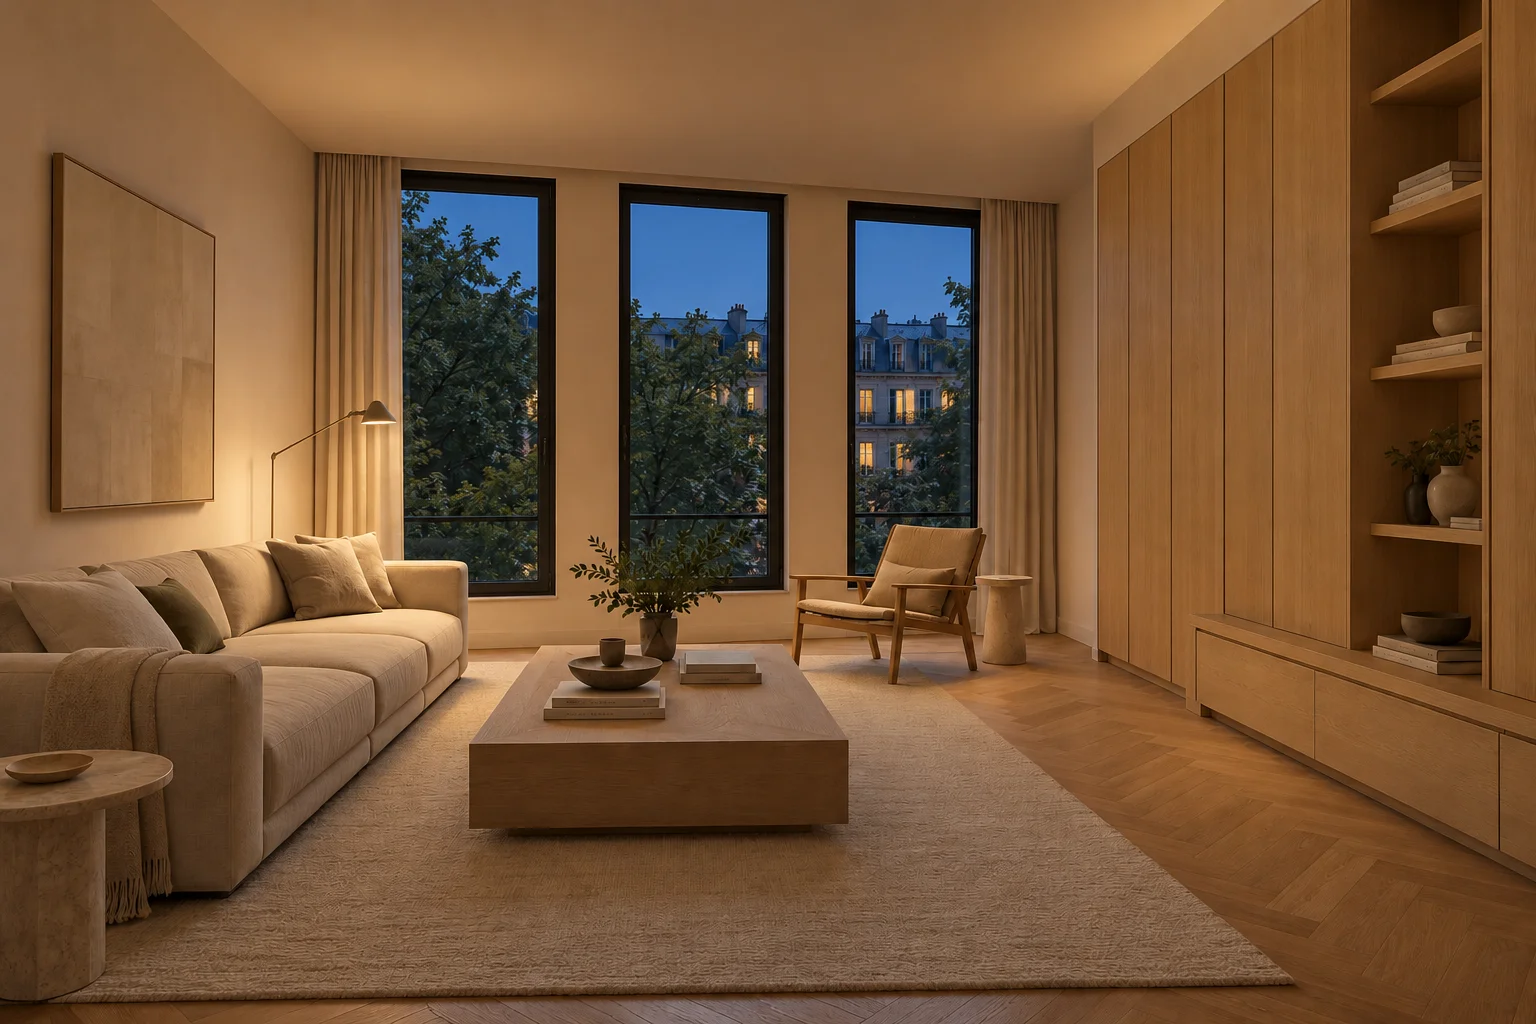
The same Northlight living room under evening light
03 / A room through the day

Light changes
everything.

We design for light, not only floor plans.

Morning07:00
The practice

One intention.
Many scales.

All services

Residential architecture shaped by site, climate, and the way a household lives.

Site studies, concept options, spatial plans, elevations, and design coordination.

Explore this service
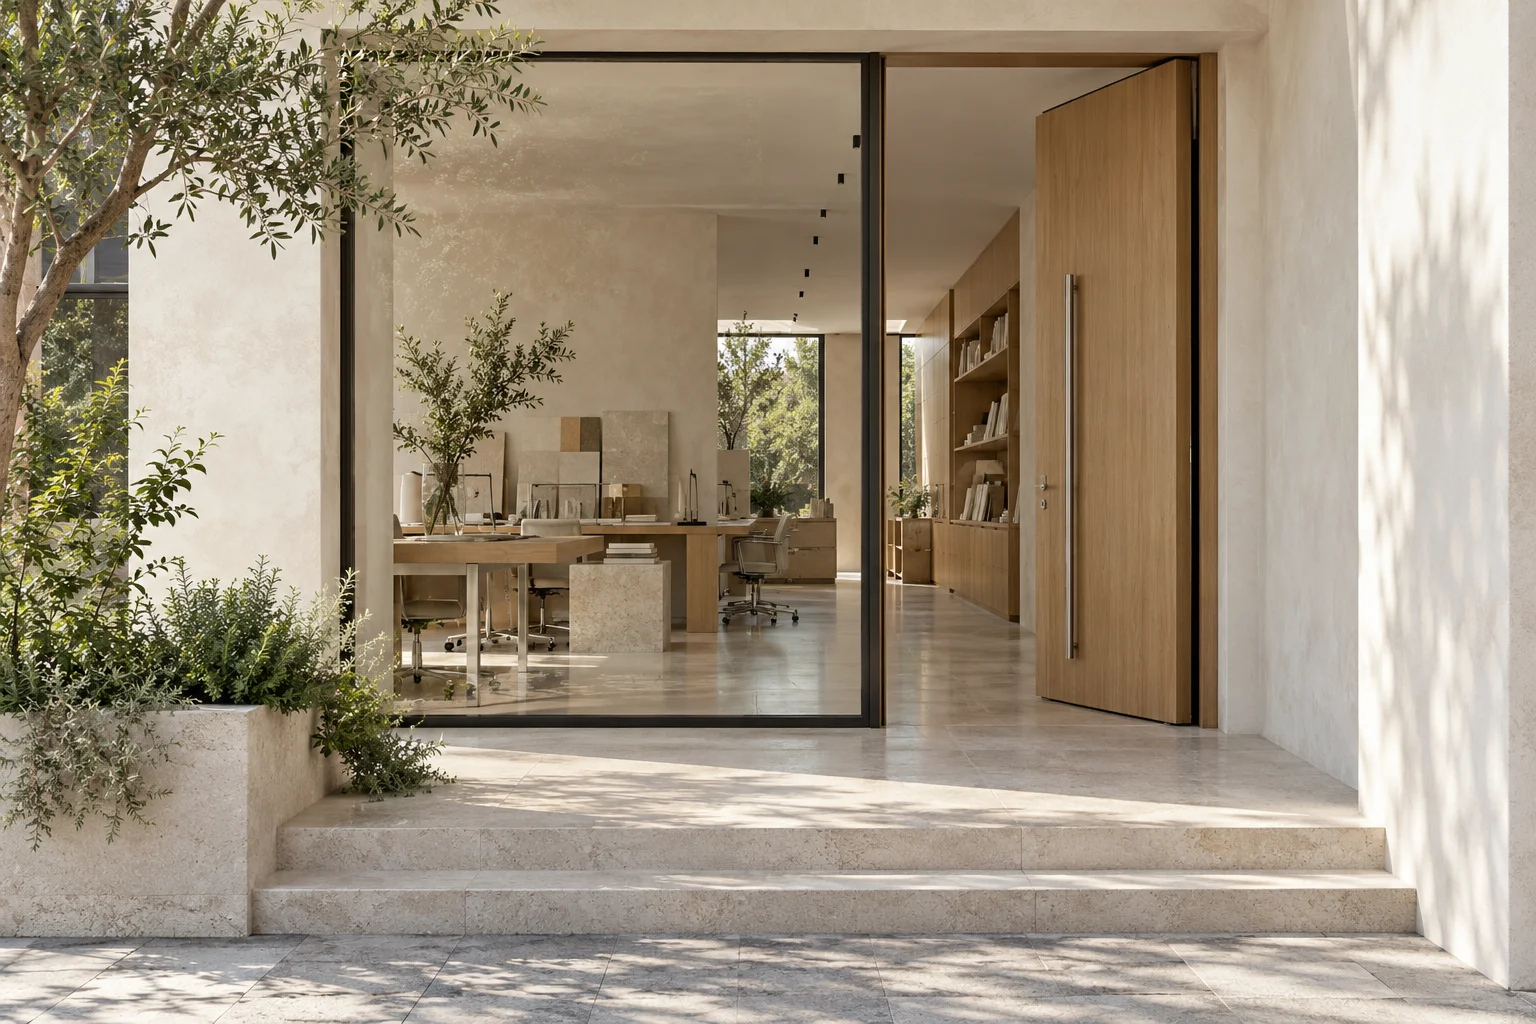
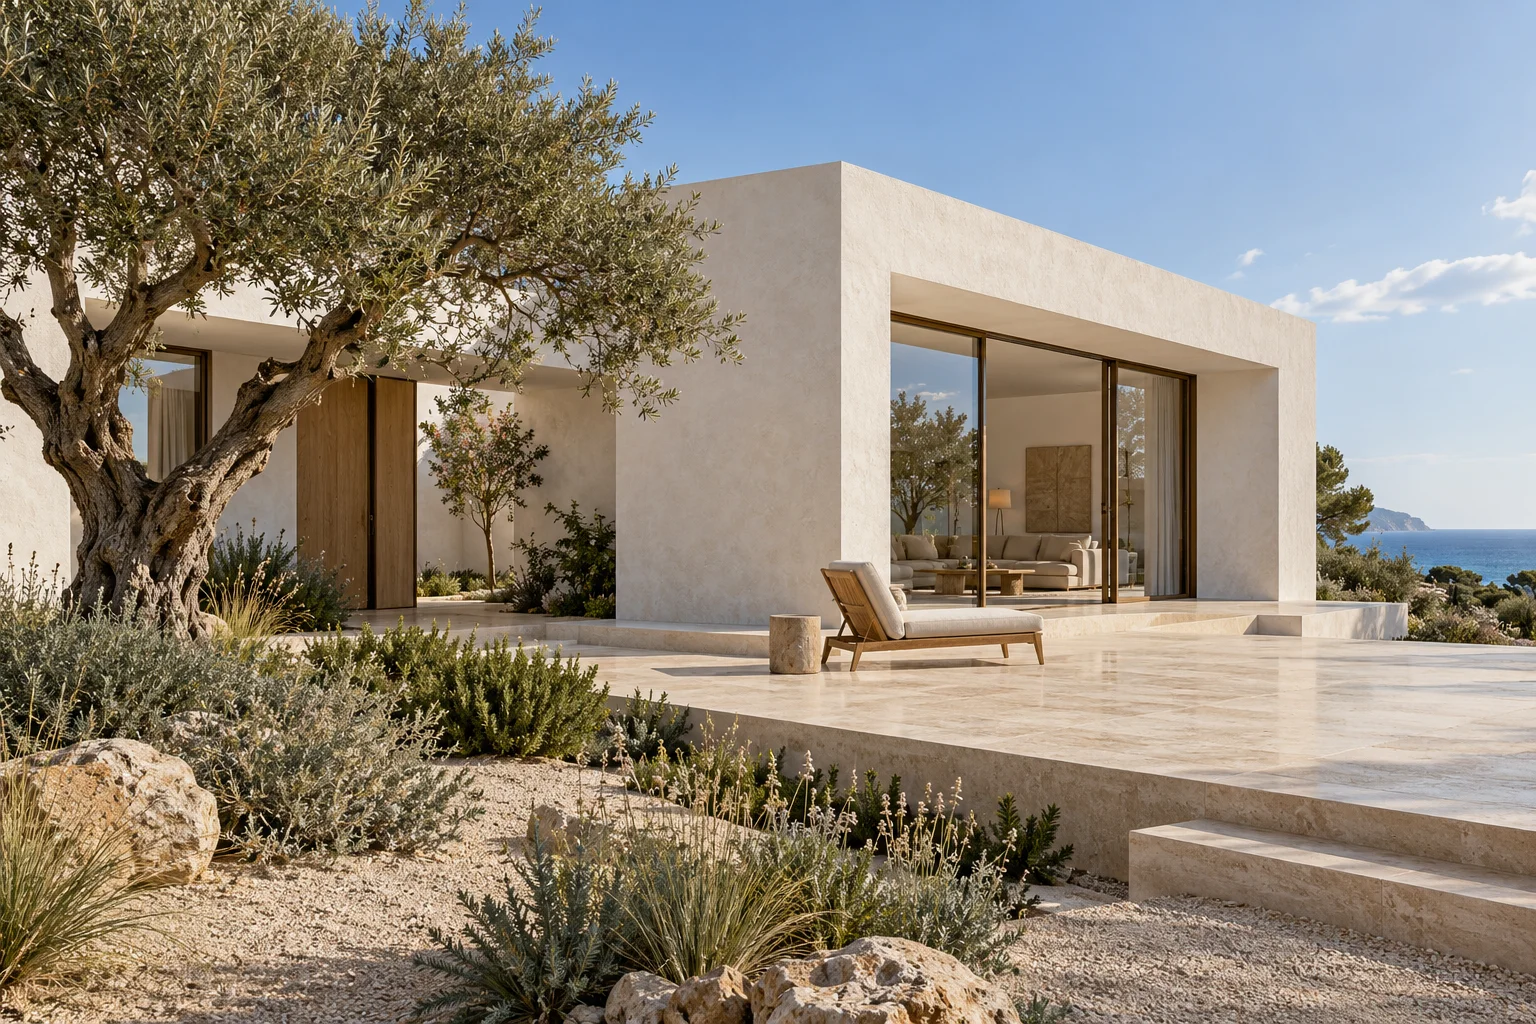
White plaster courtyard villa with oak screens and deep coastal shade
A building, considered as a whole.
The process

From conversation
to construction.

A clear intention. A considered sequence.

  1. 01

    Listen

    Begin with daily routines, priorities, and the feeling a space should support.
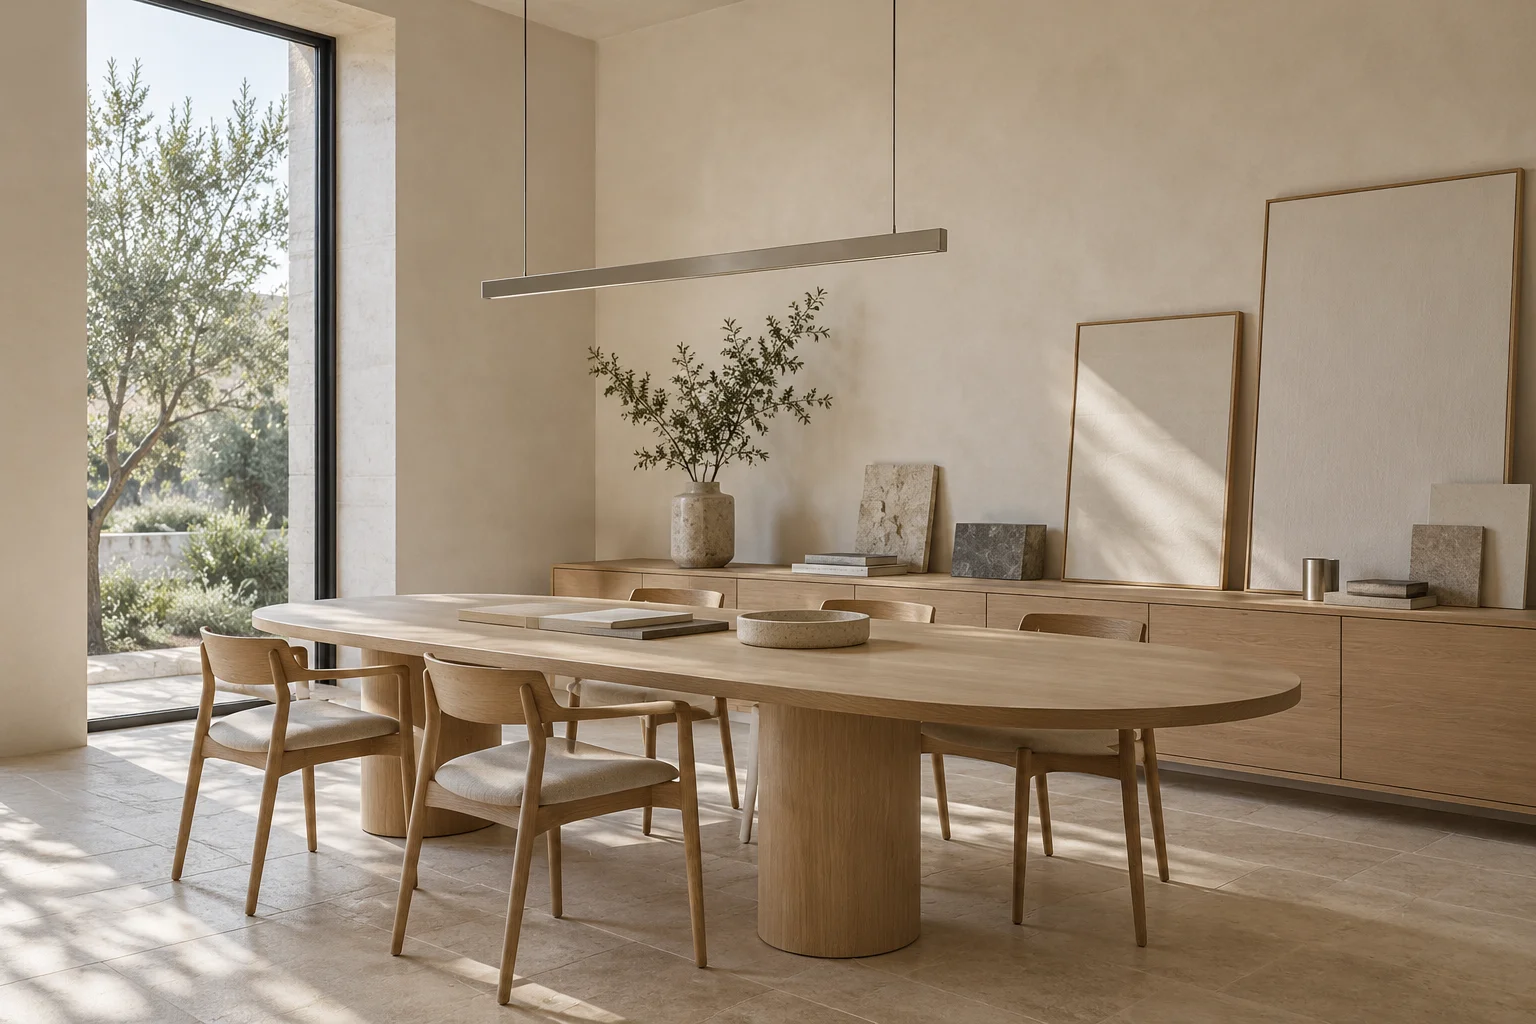
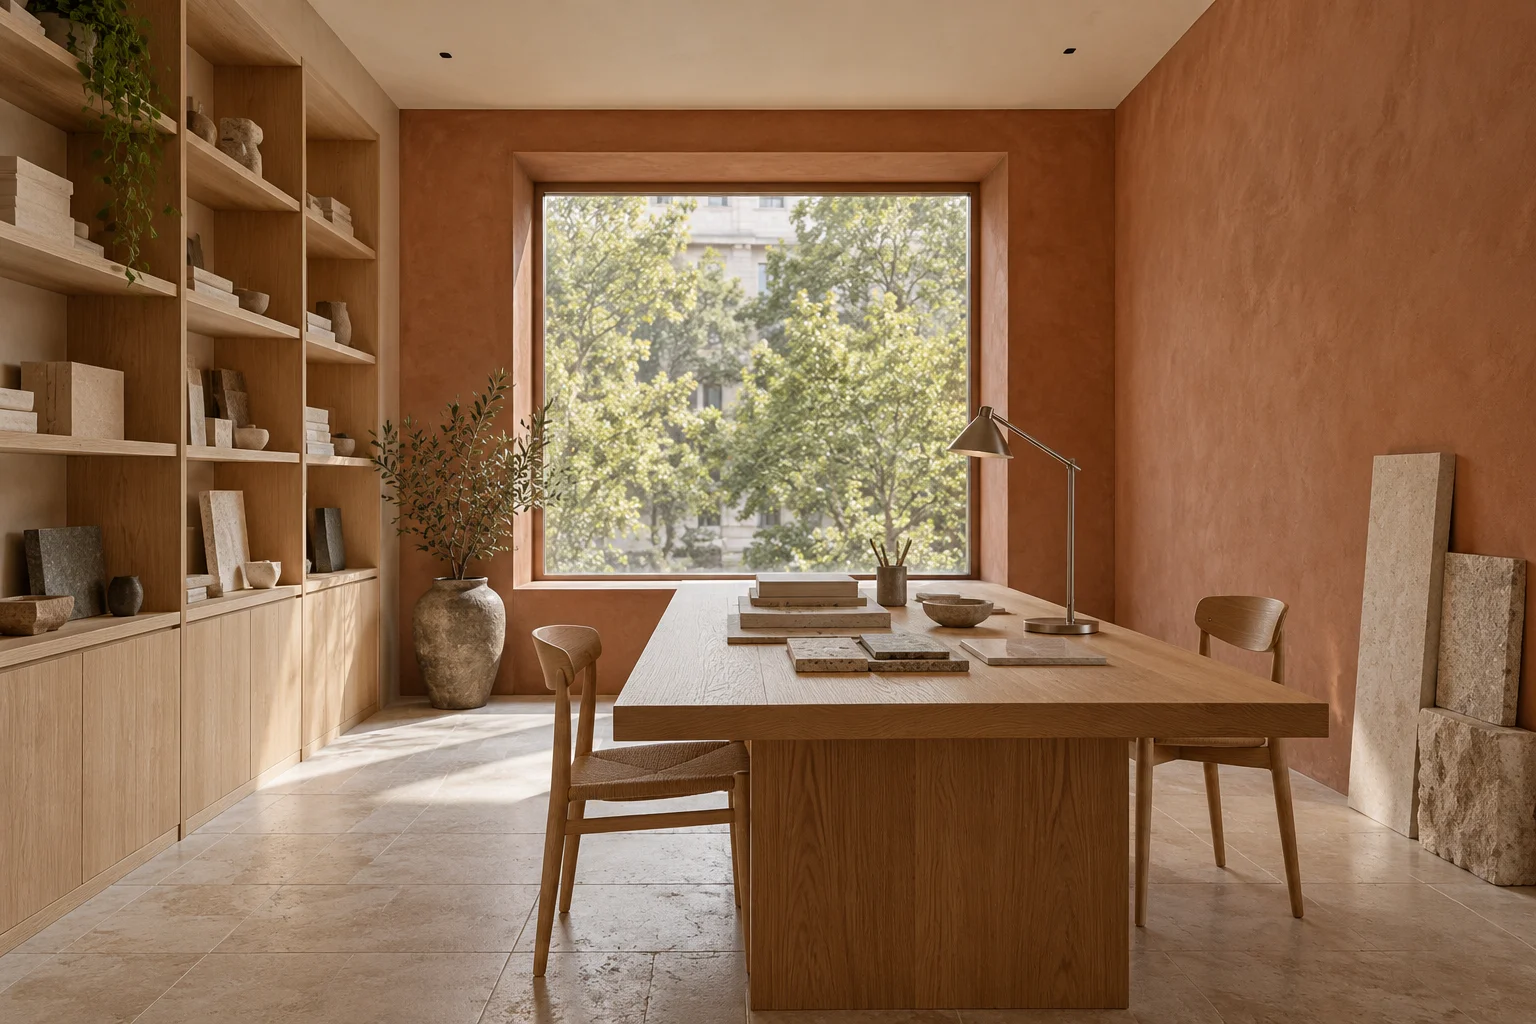
    Quiet meeting room with a restrained material palette
  2. 02

    Research

    Read the site, the climate, the existing conditions, and the practical constraints.
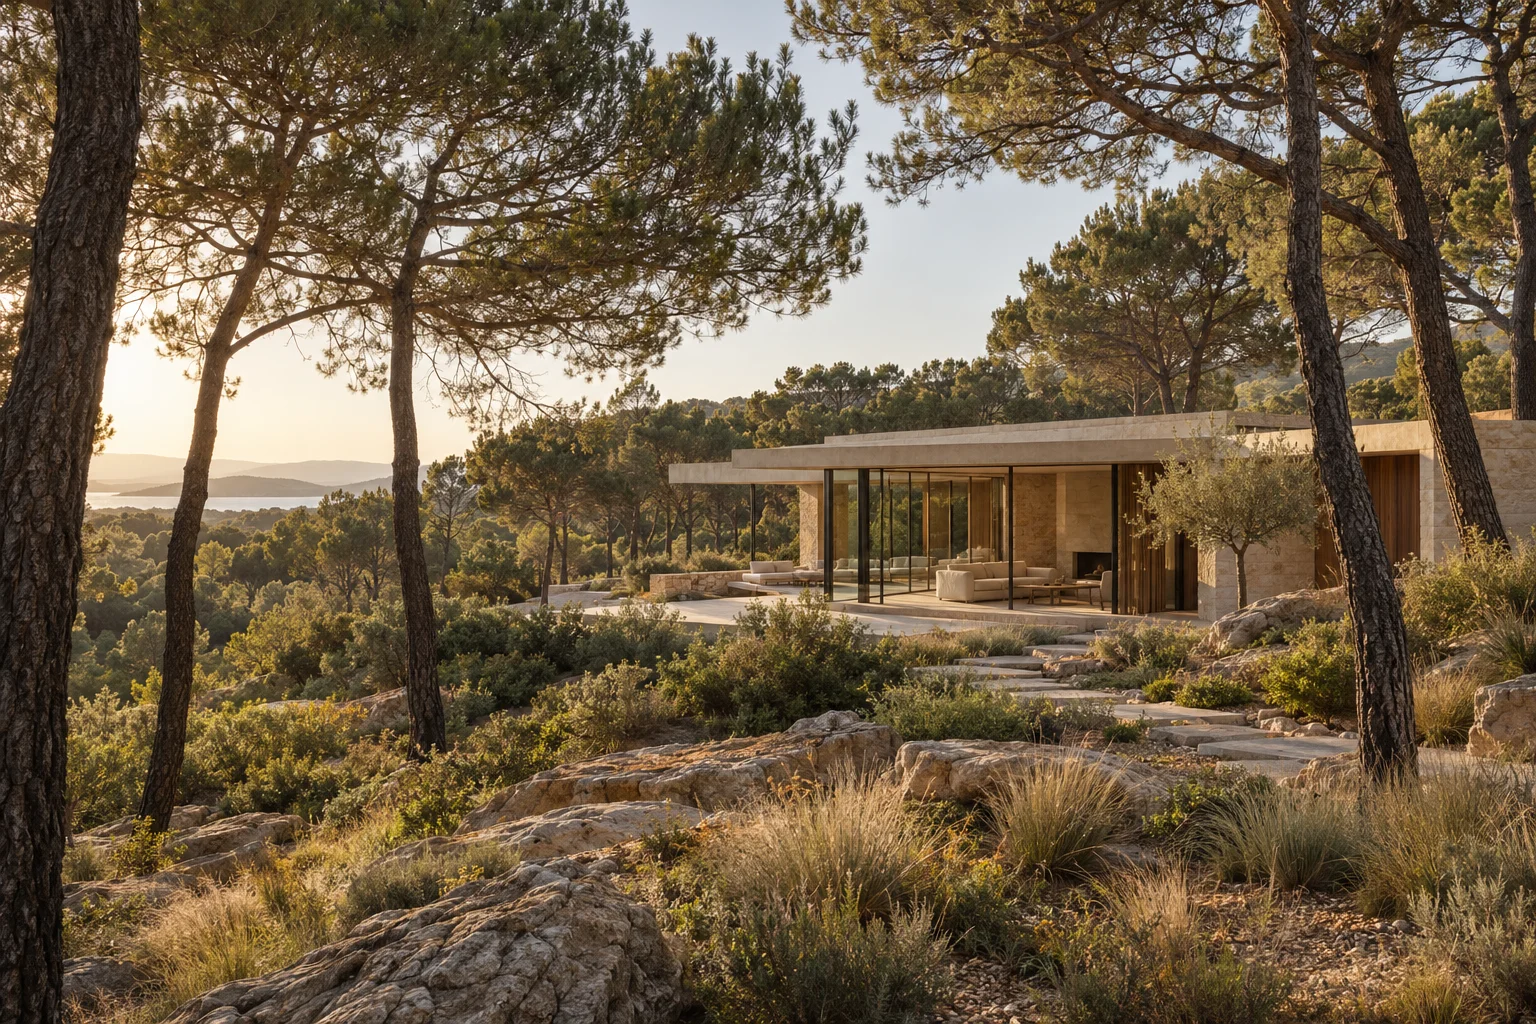
    Retreat volumes stepping carefully through a forested slope
  3. 03

    Concept

    Test the central spatial idea with diagrams, simple plans, and material references.
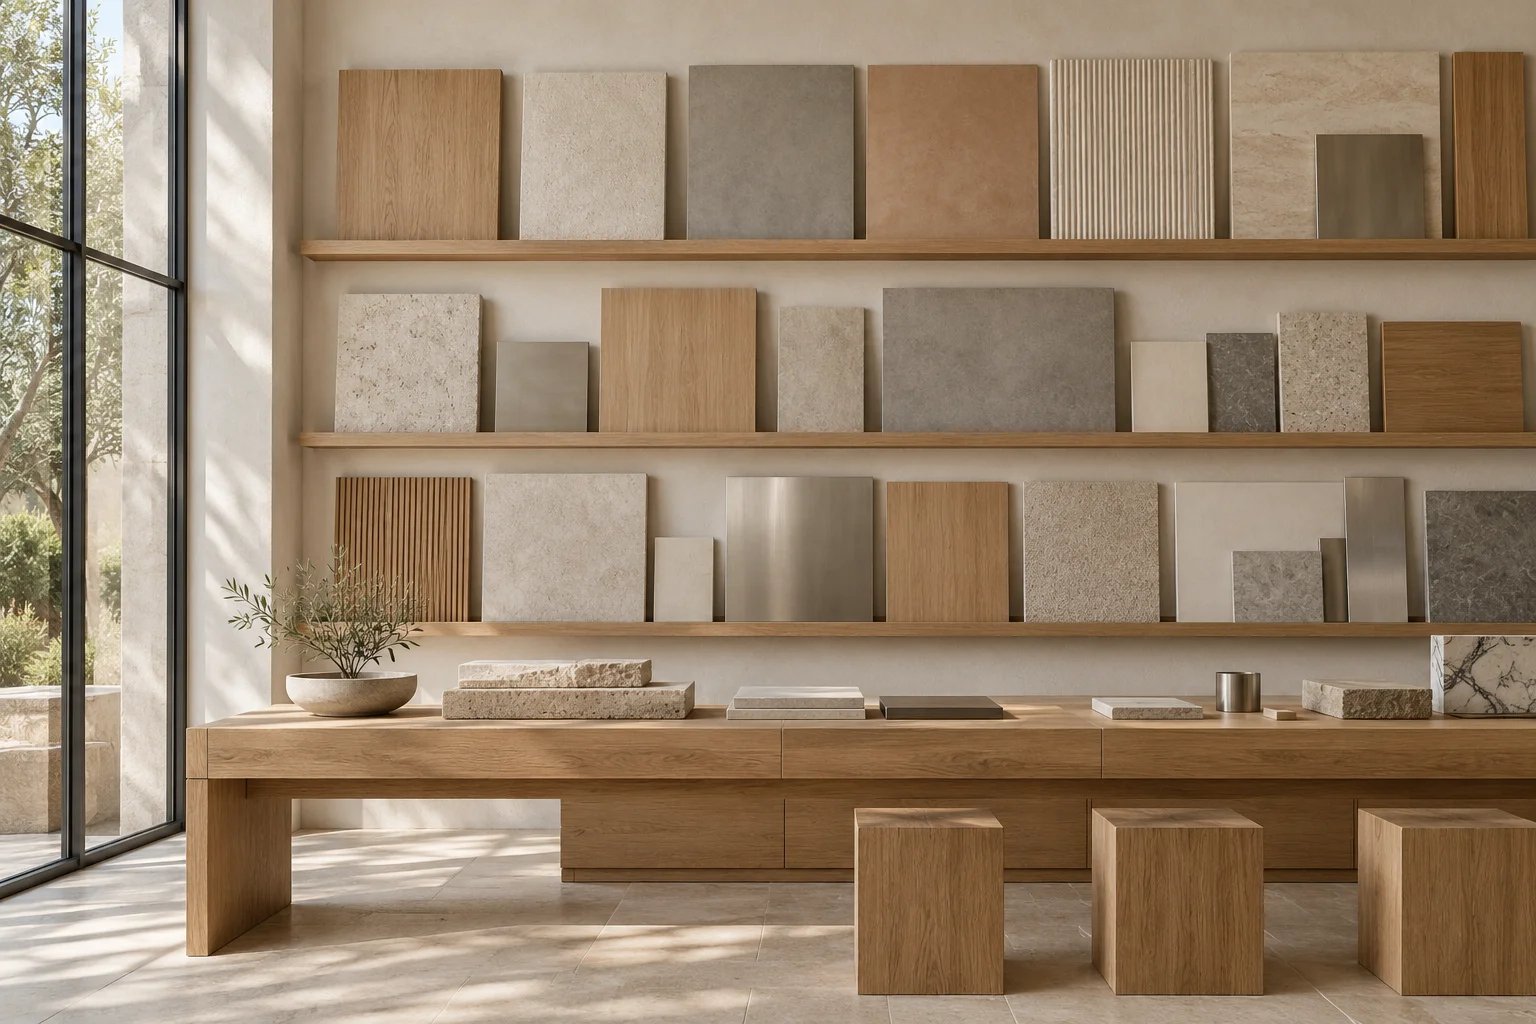
    Carefully ordered architectural material samples on a studio wall
  4. 04

    Design

    Resolve how the rooms, thresholds, and structure work together.
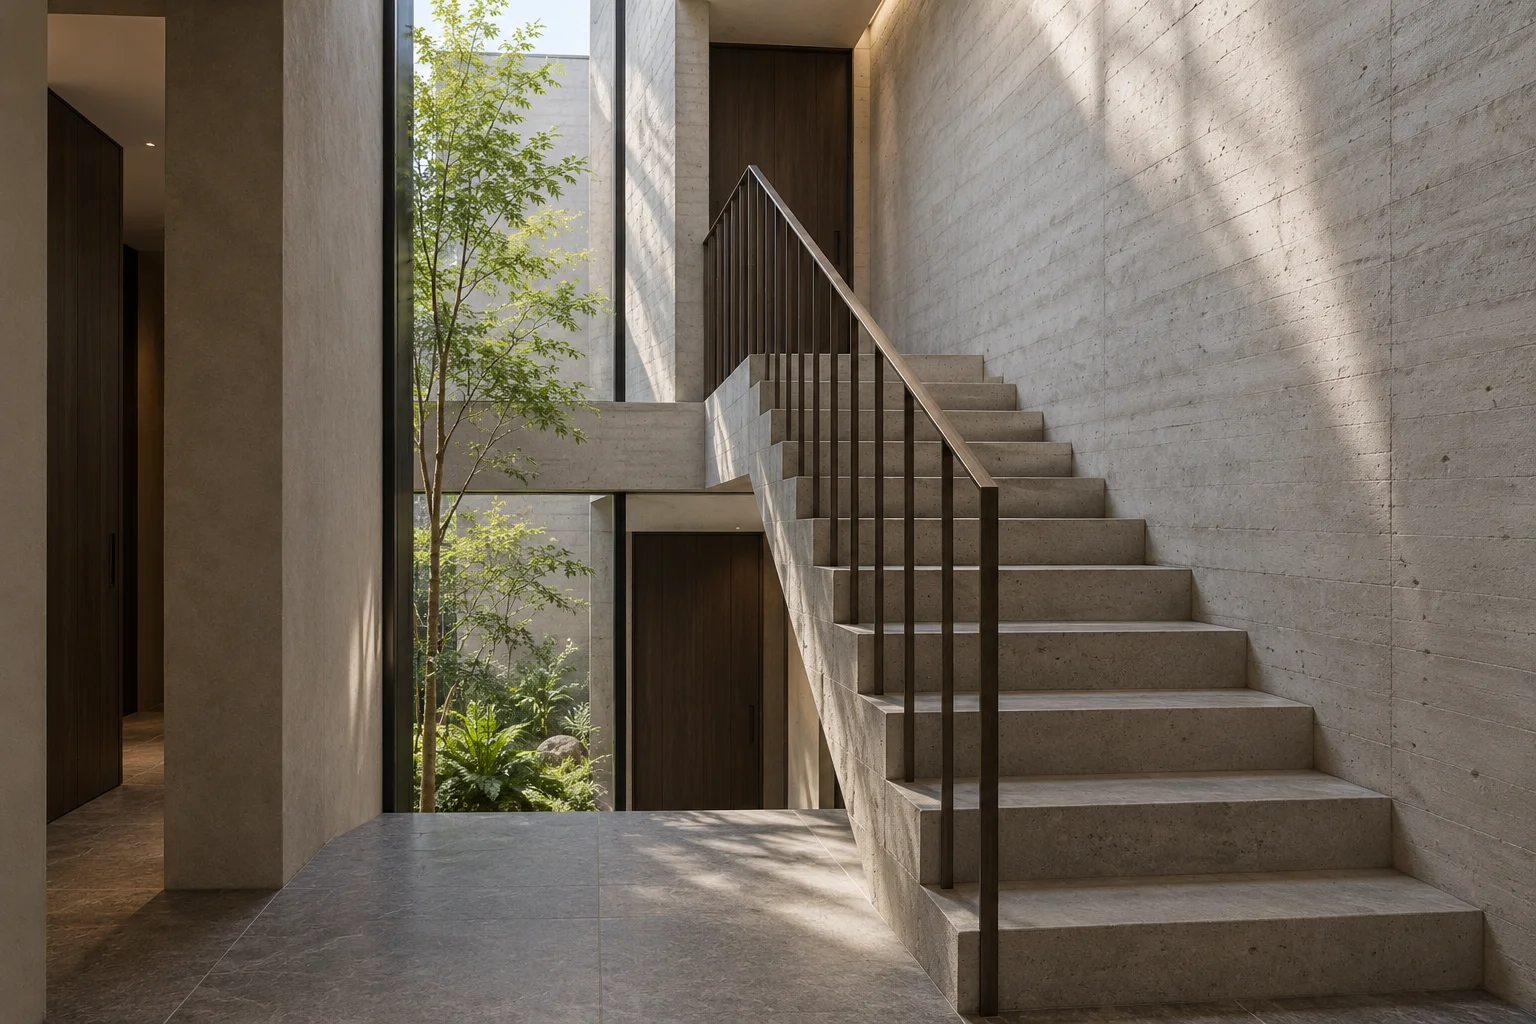
    Concrete stair rising beside a narrow courtyard window
  5. 05

    Develop

    Refine dimensions, joinery, lighting, and the relationships between materials.

    Close view of stone meeting precisely fitted oak joinery
  6. 06

    Build

    Coordinate design intent and discuss decisions as the space takes form.
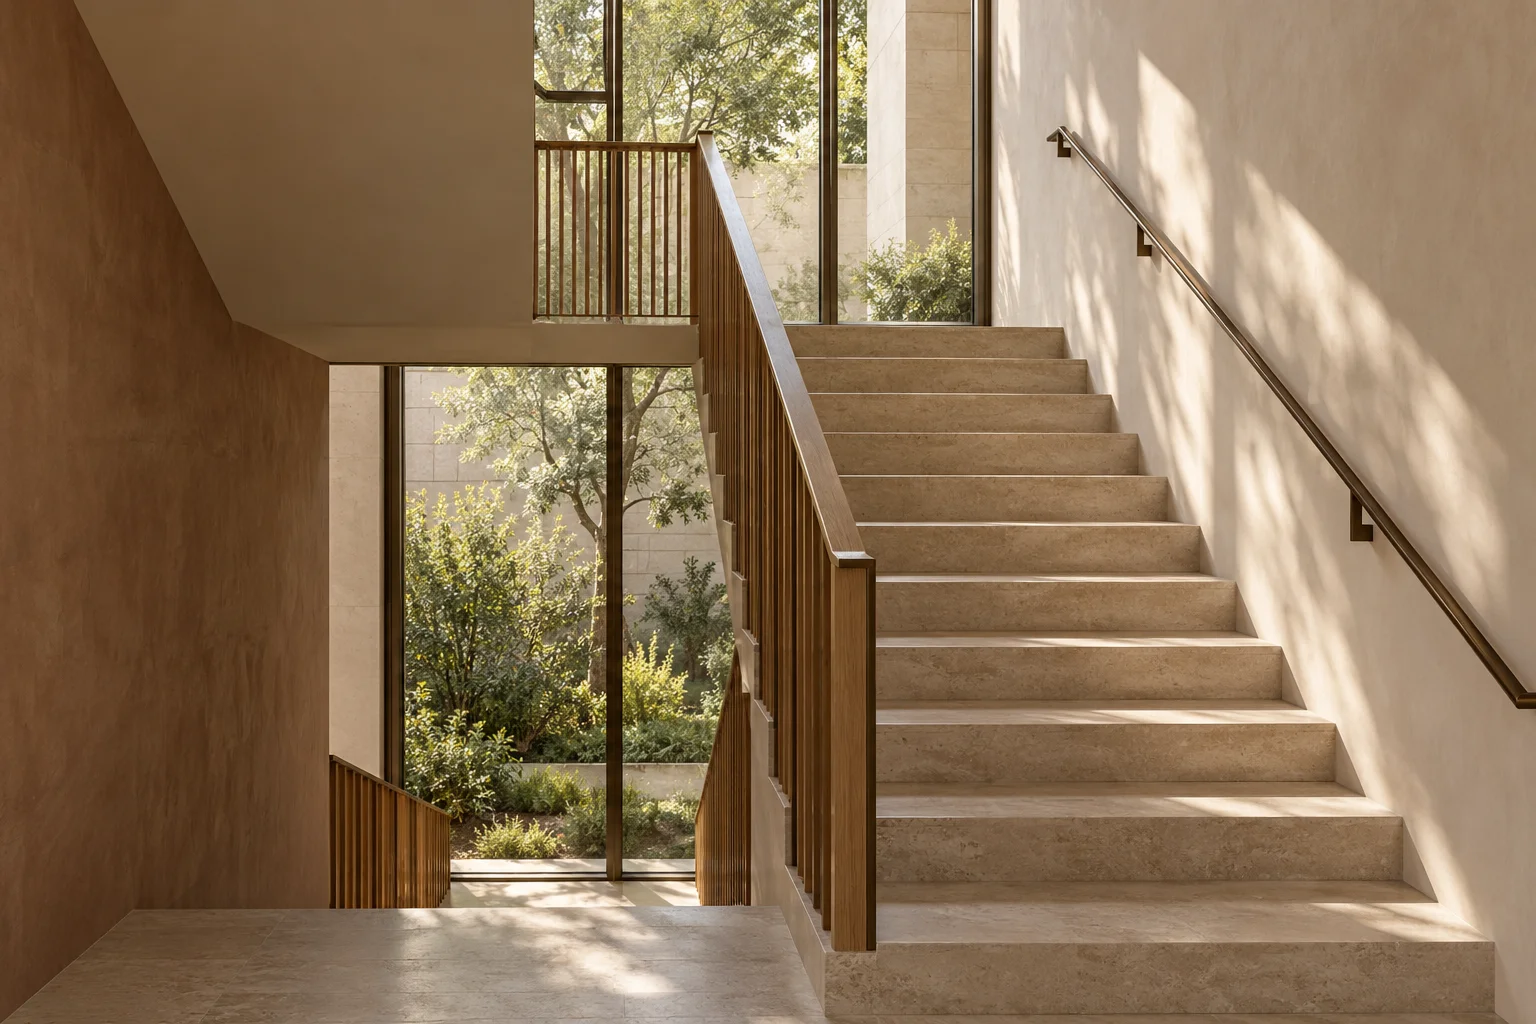
    Straight oak stair under a linear rooflight
  7. 07

    Complete

    Review the finished experience and the details which support everyday use.

    Casa Sol living room opening onto a sunlit courtyard
A different possibility

Same space.
New perspective.

Renovation begins with what is already there.
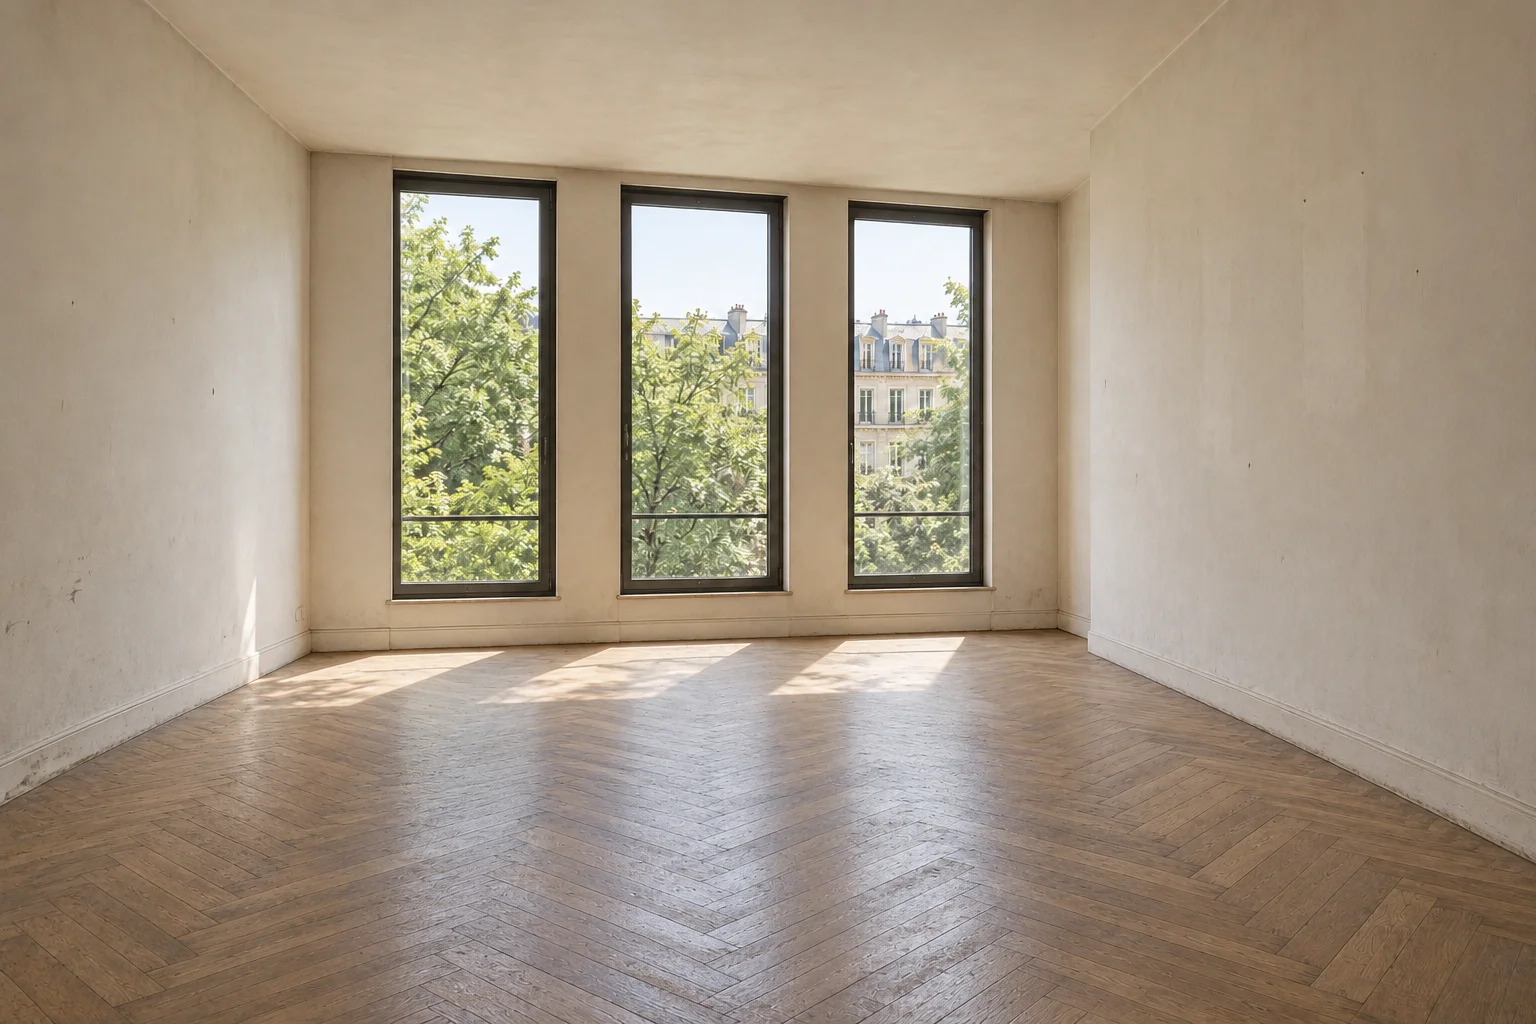
Northlight apartment before renovation, with dated finishes and fragmented space
Same Northlight living space after its proposed renovation
BeforeProposed
Northlight ApartmentDrag to compare. Use arrow keys for precision.
Explore the renovation
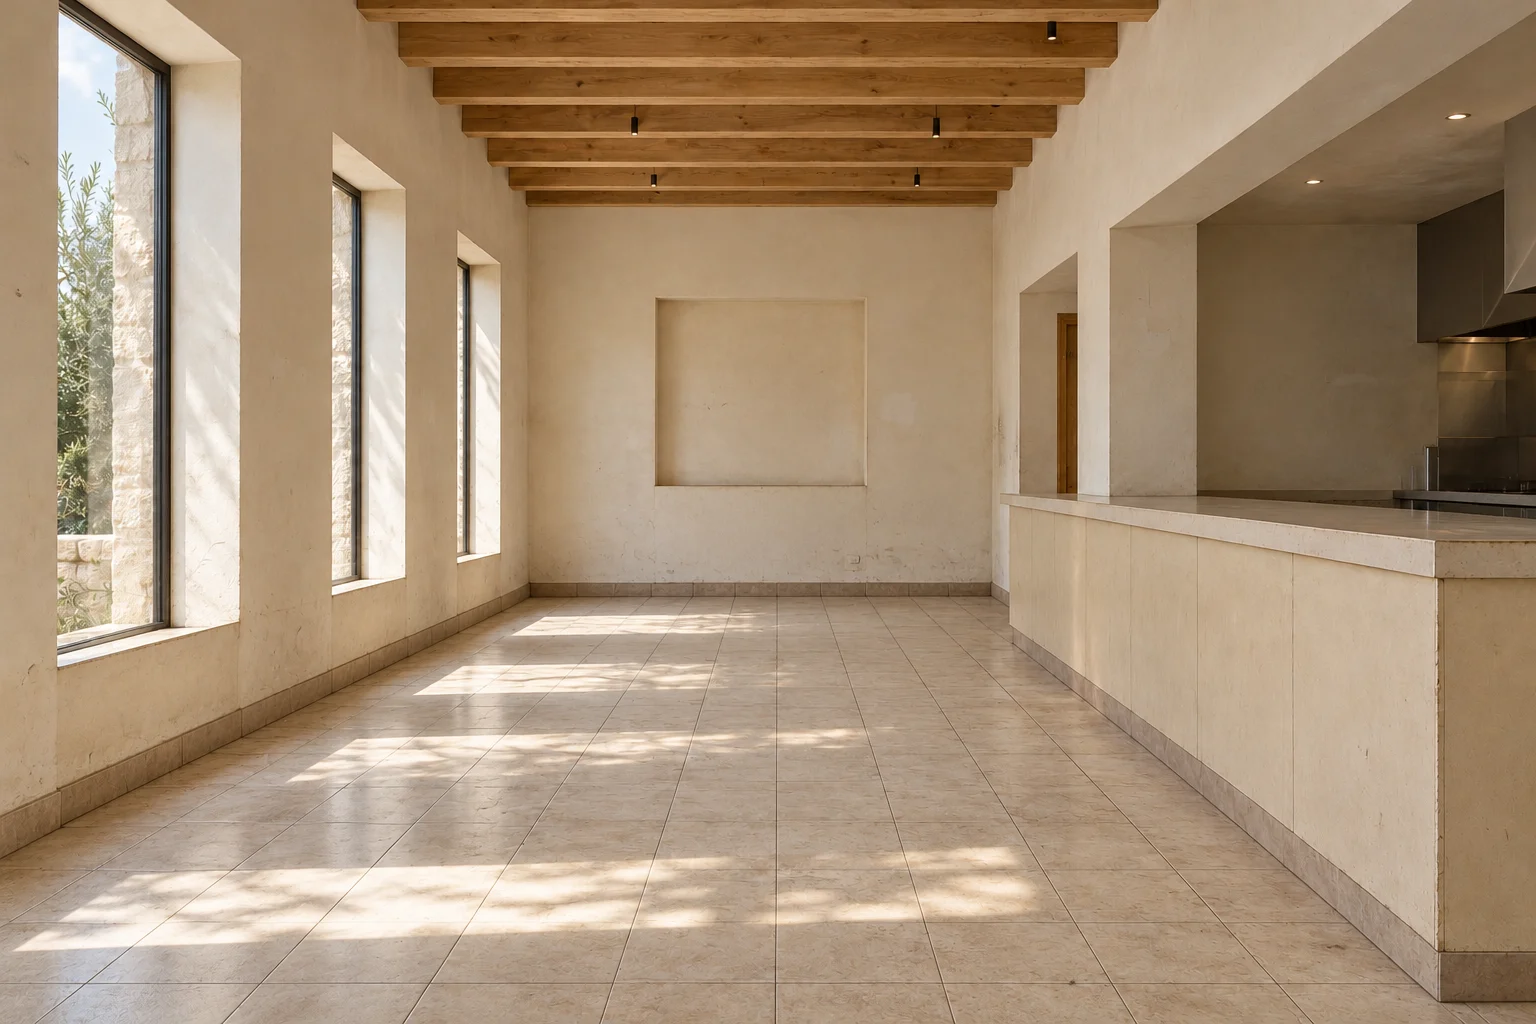
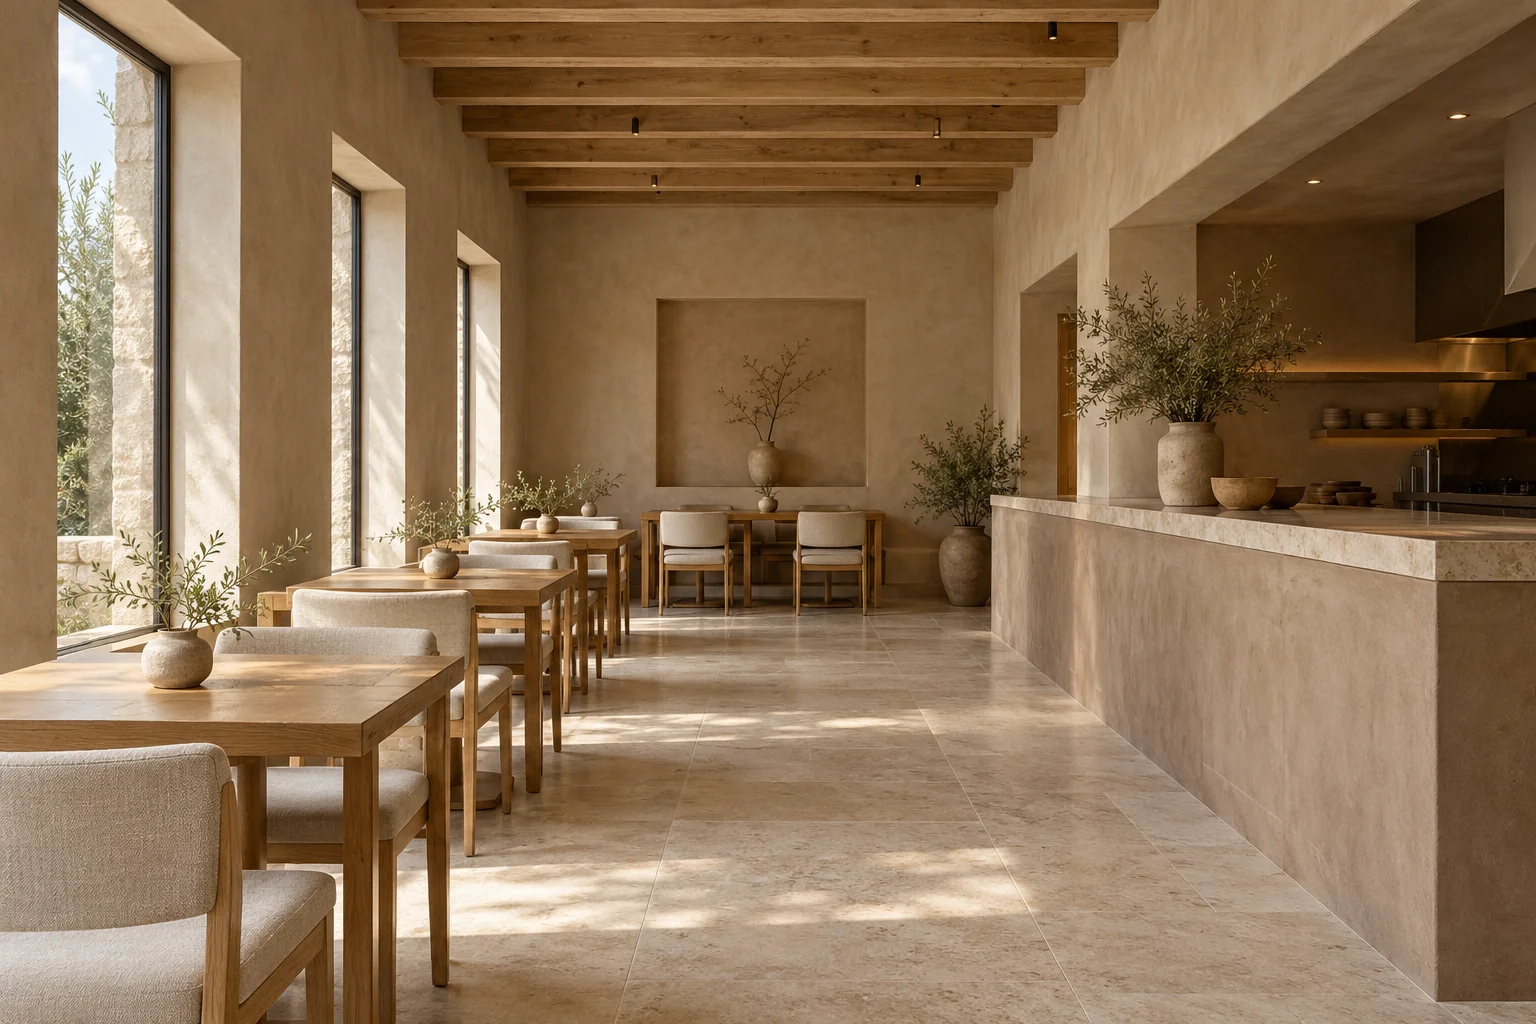
Restaurant interior before renovation with tired finishes
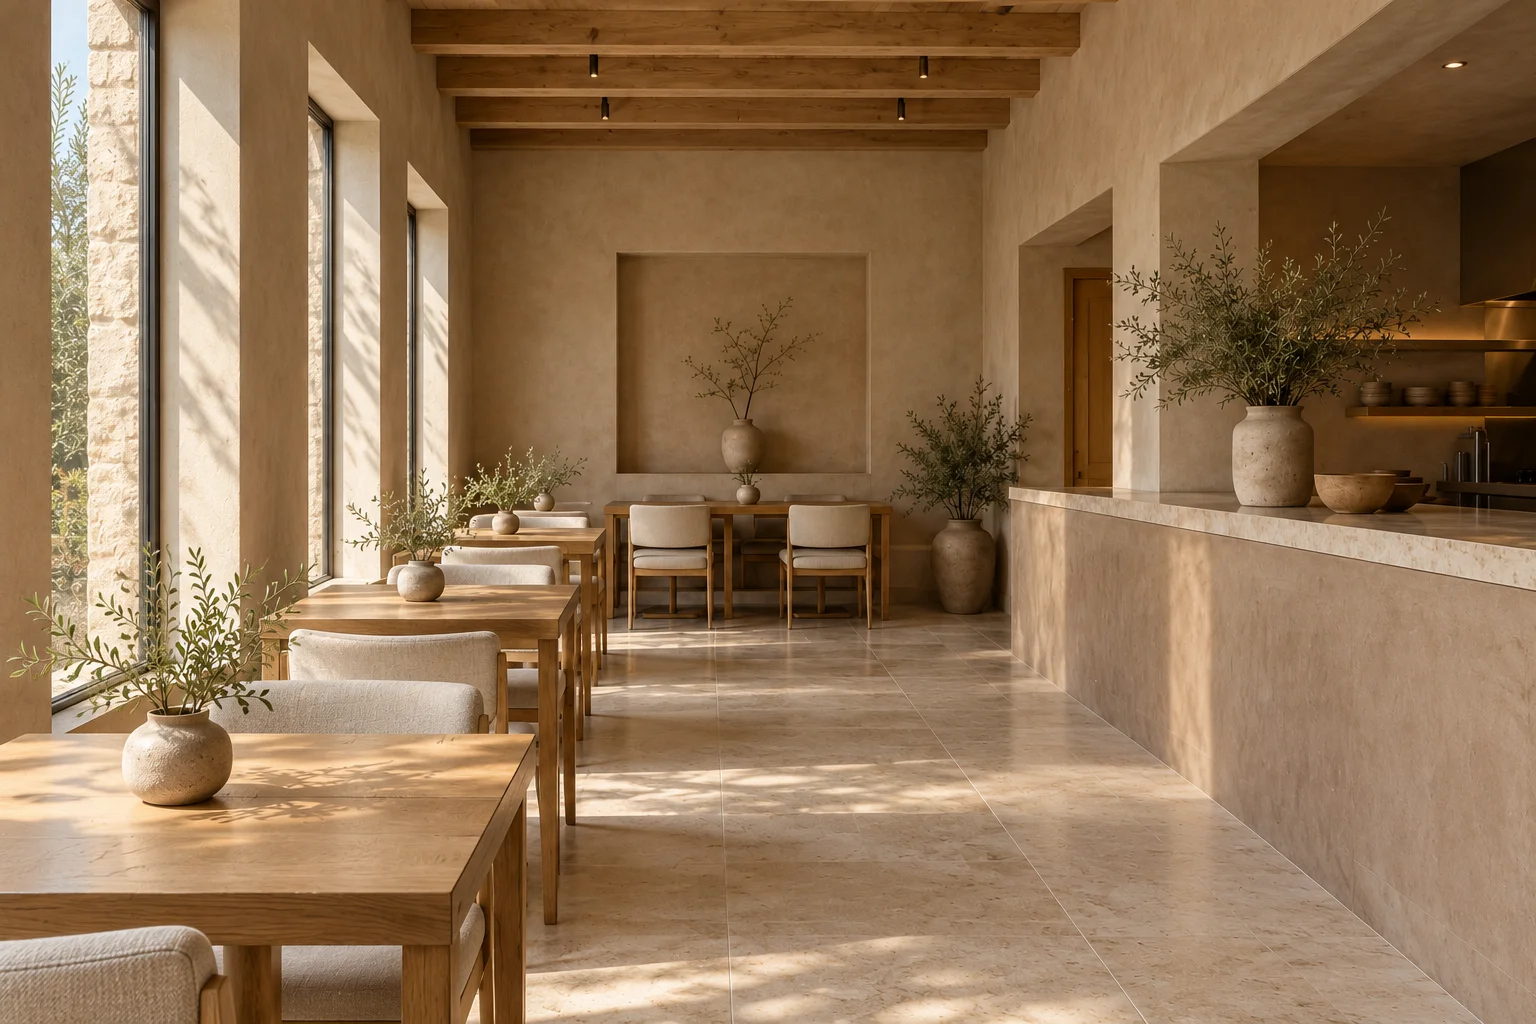
Restaurant dining room after its proposed renovation
BeforeProposed
Earthen TableDrag to compare. Use arrow keys for precision.
Explore the renovation
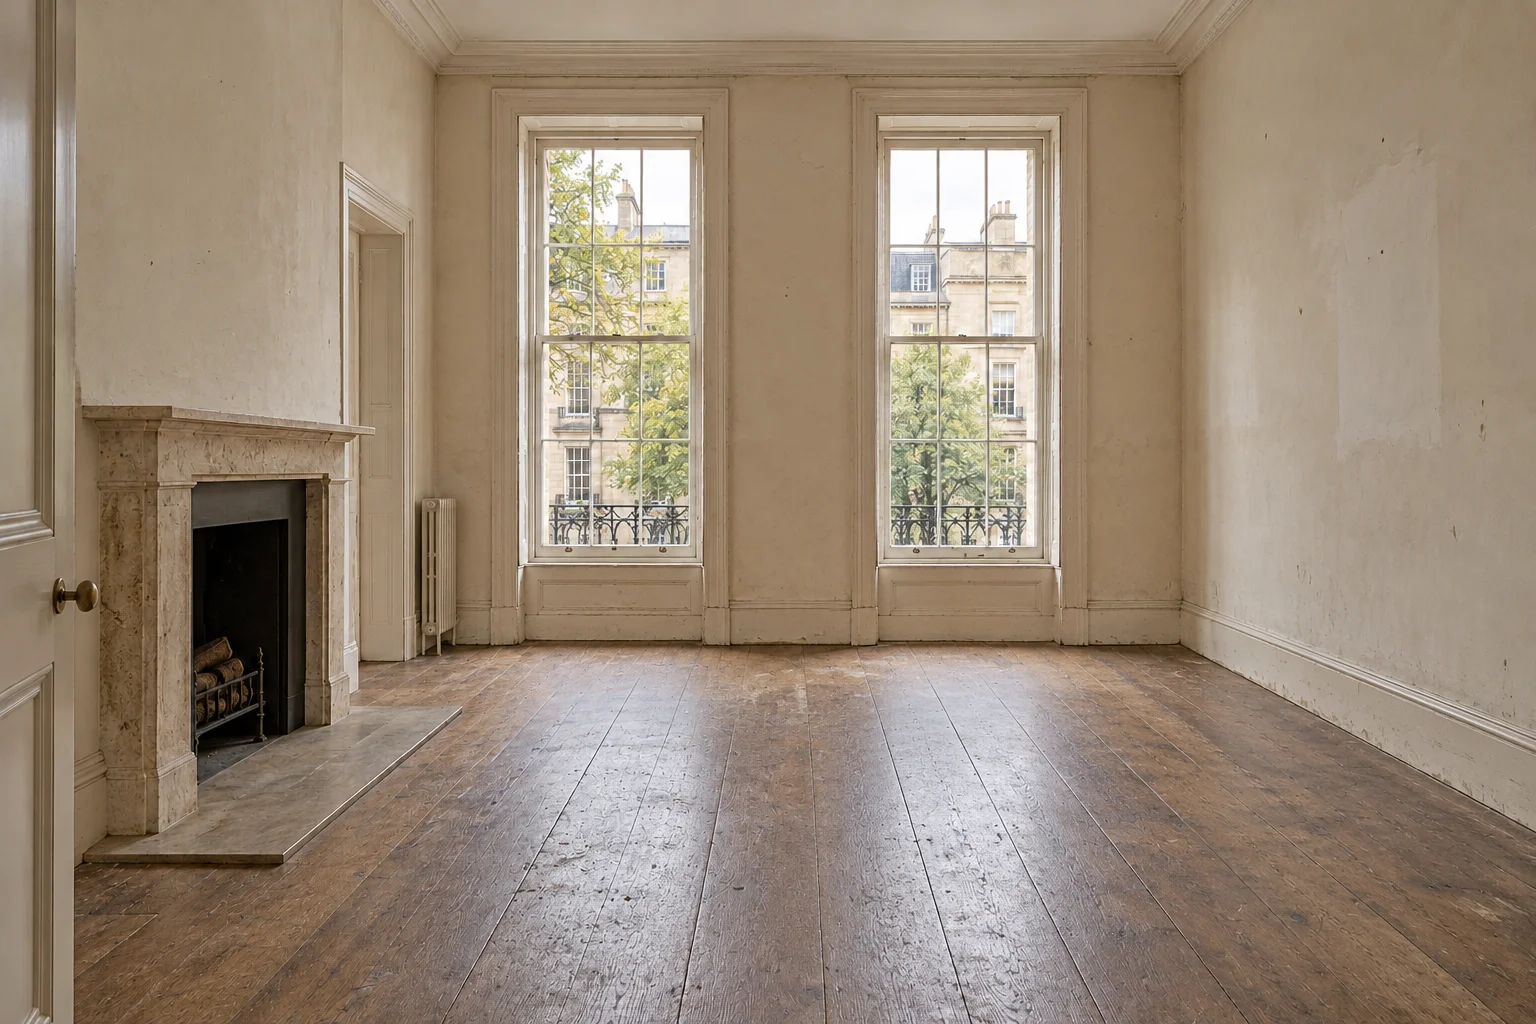
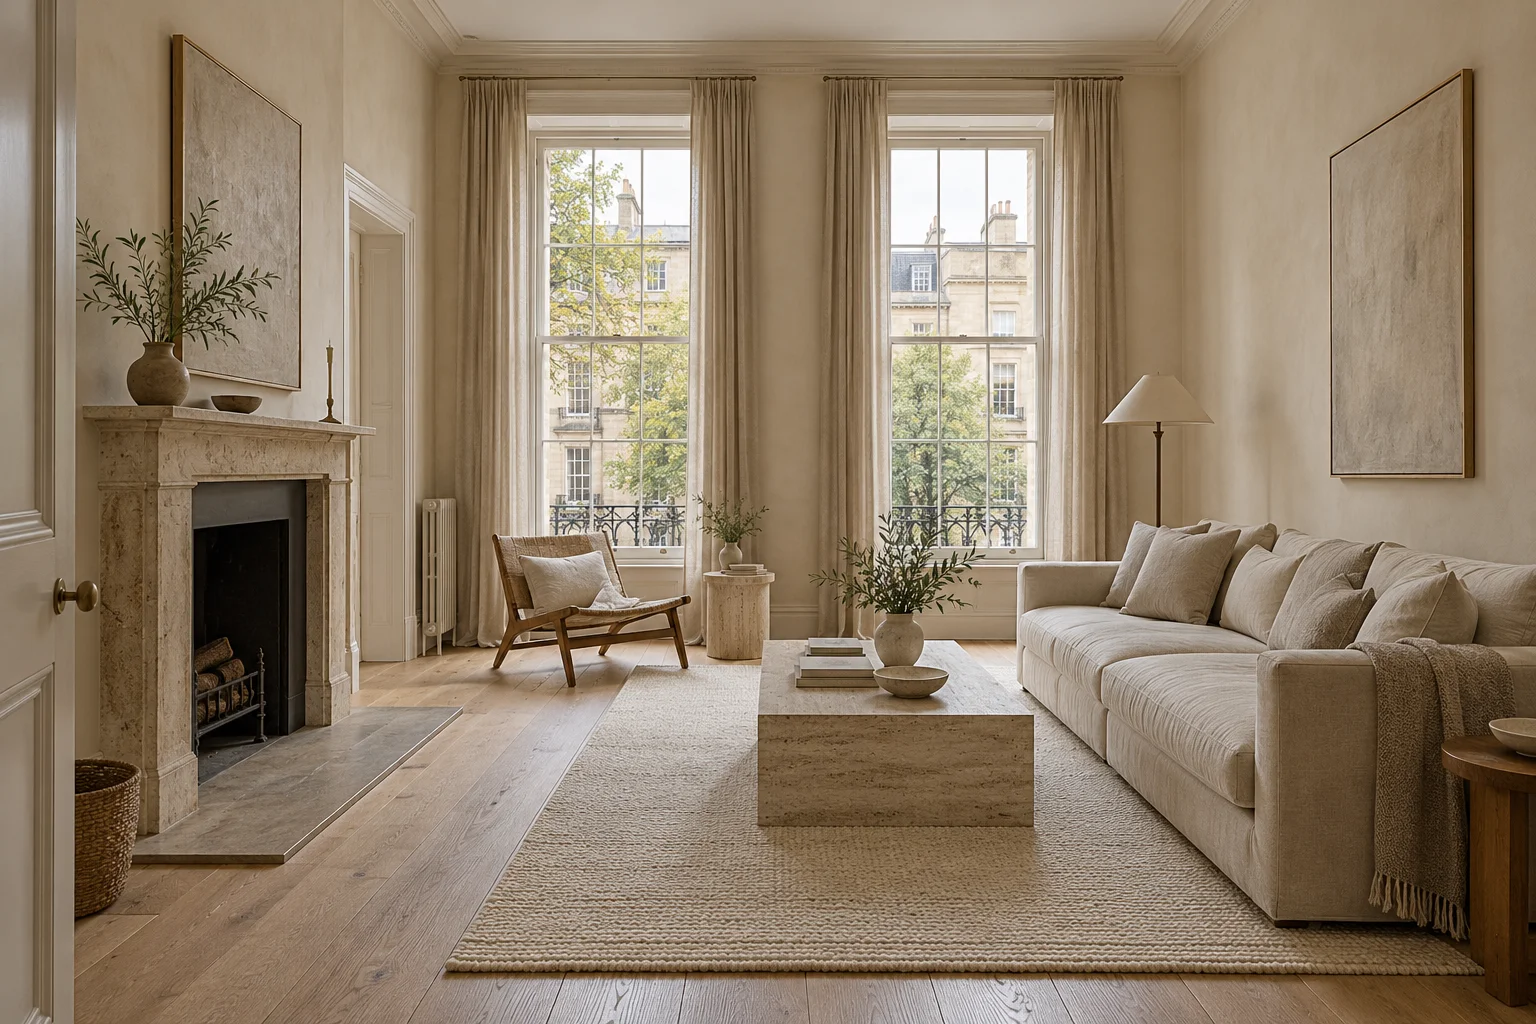
Townhouse interior before renovation with dated finishes
Townhouse living room after its proposed renovation
BeforeProposed
Stillwater TownhouseDrag to compare. Use arrow keys for precision.
Explore the renovation
Our philosophy

Good architecture
should feel inevitable
once experienced.

Close view of stone meeting precisely fitted oak joinery
  • 01Function before decoration
  • 02Natural light
  • 03Honest materials
  • 04Human scale
  • 05Long-term thinking
Meet the studio
The collection in numbers

Studies in space.

Fictional portfolio data. Each number represents an illustrative studio study.

24Concept projects
12Residential studies
8Interior transformations
6Commercial concepts
From first line to final space

Have a space
in mind?

Start a ProjectView Our Work

Choose the optional categories you wish to allow. No tracking providers are connected to this portfolio.