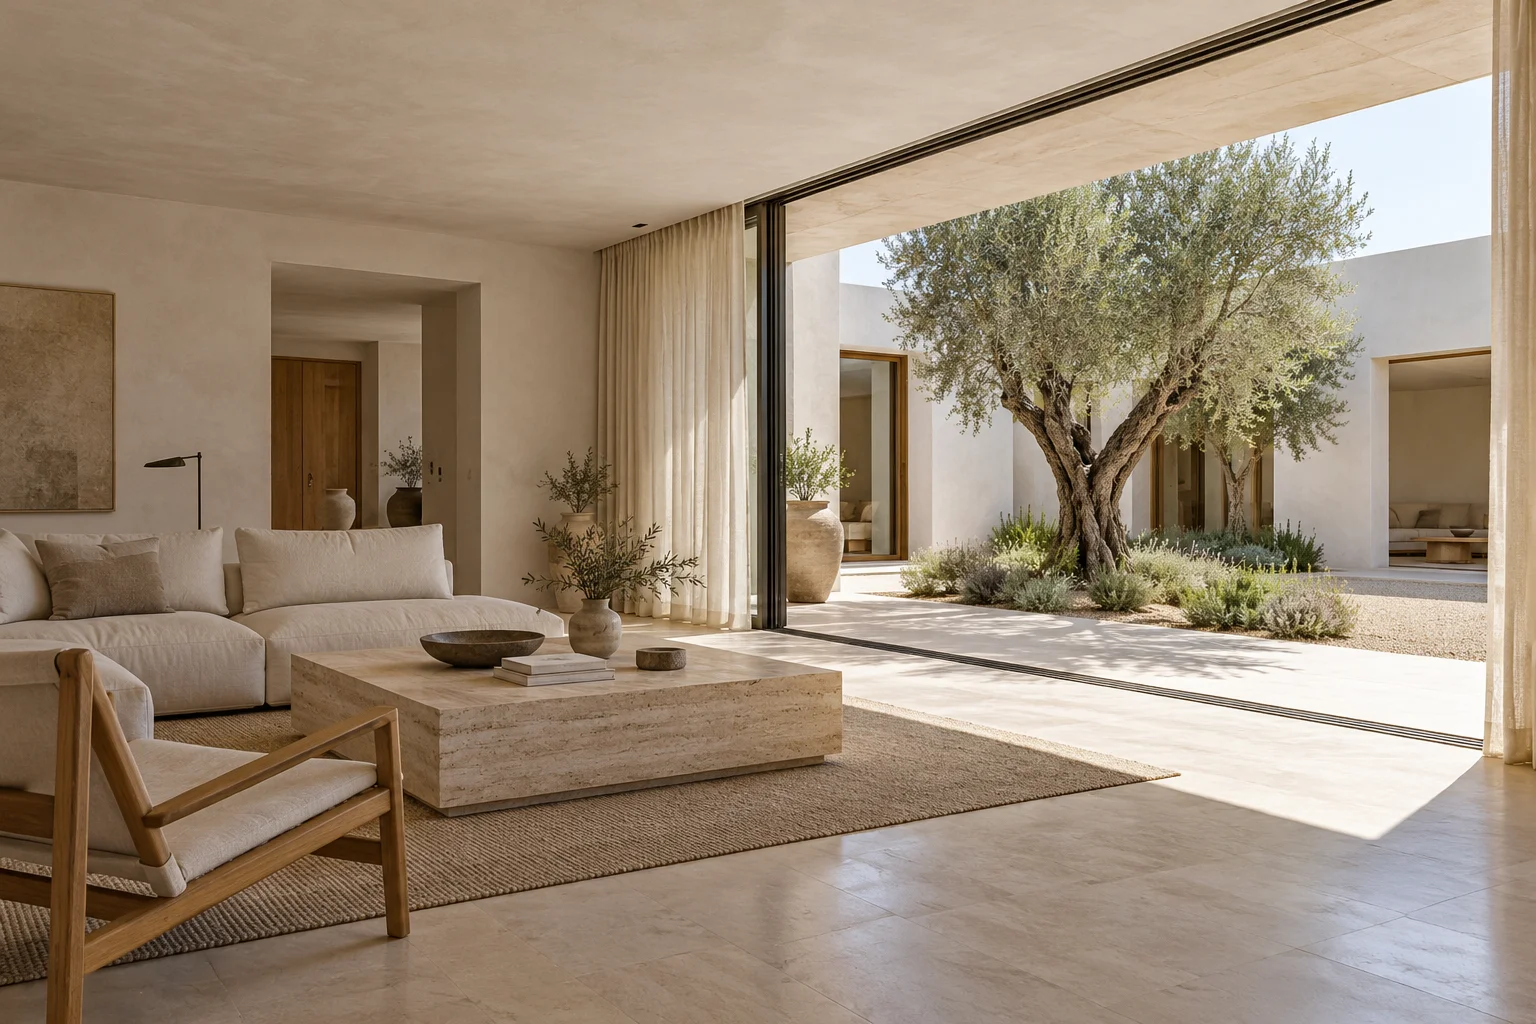
Read the light before drawing the room
A window does more than frame a view. Orientation, surrounding buildings, roof overhangs, and the depth of a room all shape daylight. Begin with the site and the activities each room supports. A workspace and a shaded bedroom need different conditions.
Make room for a threshold
A covered edge, deep reveal, or screened courtyard softens the transition between bright outdoors and quieter interiors. These spaces offer shade while preserving a view. The result depends on the climate, the direction of the opening, and the hours when the room is used.
Give light a surface
Pale plaster scatters light. Timber absorbs some of the brightness. Stone reveals subtle changes in texture as the sun moves. Select surfaces together with openings, rather than treating finishes as a separate final decision.
Study a full day
Review a room in the morning, at midday, and in the evening. Daylight studies help identify glare, deep shadows, and useful opportunities for shade. Night-time lighting deserves its own plan, with layers suited to activity and rest.
Studio notes accompanying fictional portfolio studies. Project-specific technical decisions need appropriate professional review.