Make every route earn its place
In a small home, circulation takes a significant share of the available area. A clear relationship between rooms reduces redundant passages. Use a measured furniture plan to test daily movement before judging the layout by its outline.
Work with the perimeter
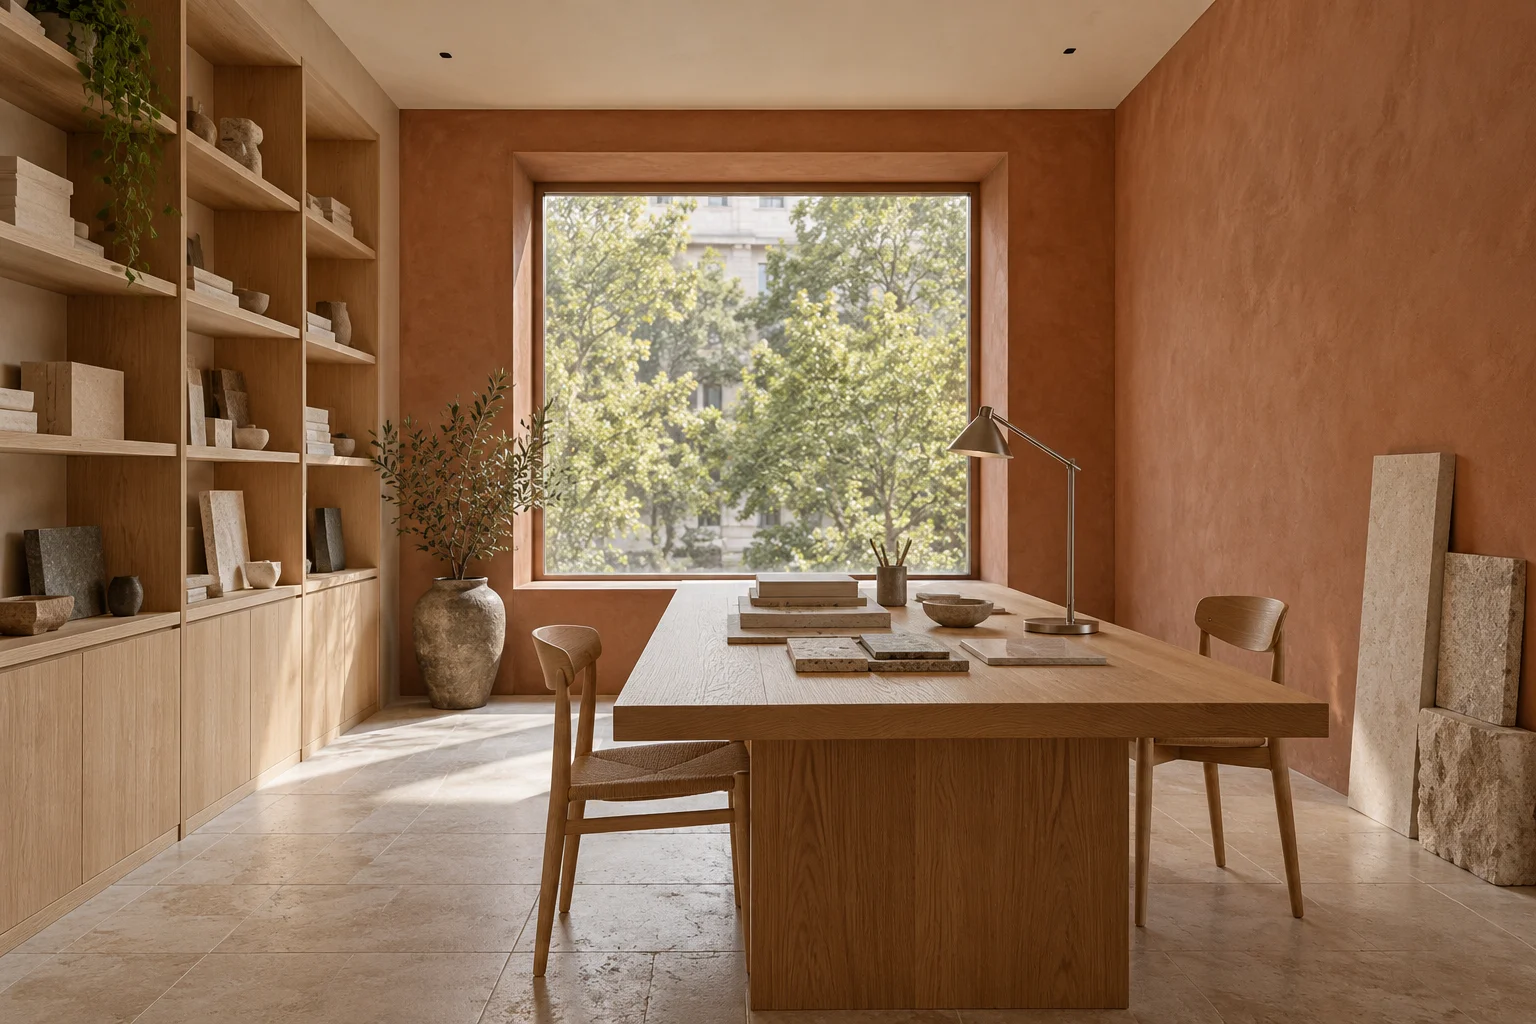
Storage, seating, and utilities often fit best at the edges. Built-in elements reduce loose furniture and preserve a clear centre. Keep doors, access panels, and maintenance needs visible in the planning process.
Borrow views and daylight
A view through two rooms extends the experience of space. An opening above a partition shares light while preserving privacy below. These moves need attention to acoustics, ventilation, and the intended use of each room.
Keep the brief honest
A smaller home requires priorities. Decide which activities deserve a dedicated place and which share a space comfortably. A restrained plan with useful dimensions serves daily life better than a crowded list of rooms.
Studio notes accompanying fictional portfolio studies. Project-specific technical decisions need appropriate professional review.