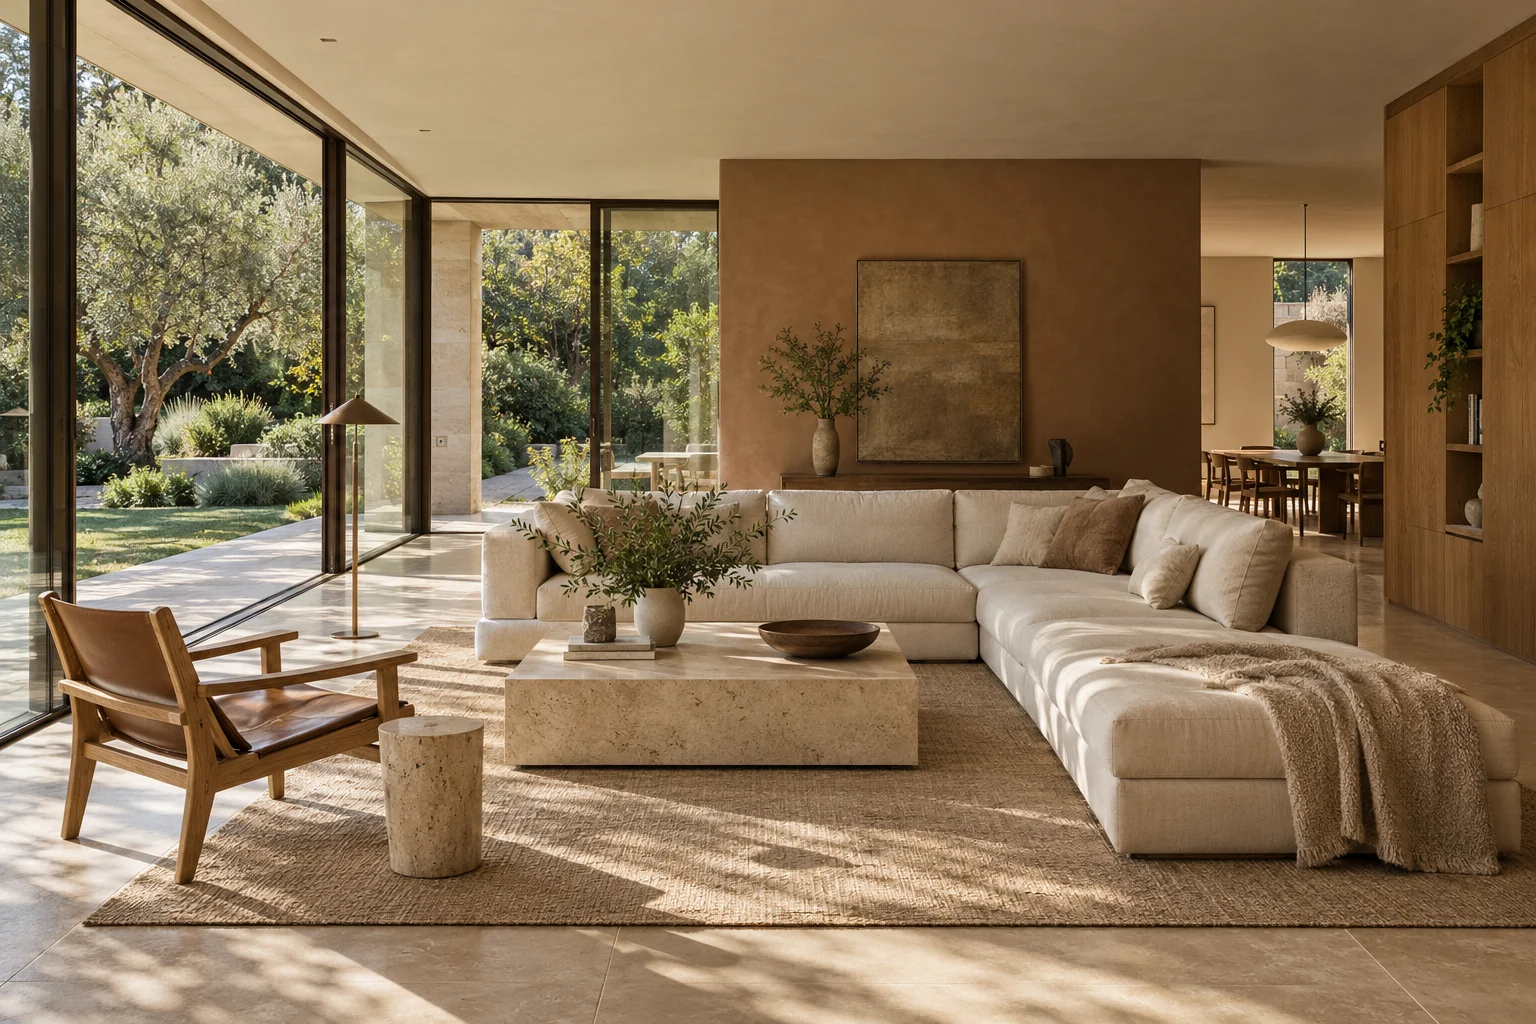
Begin with the household
An open plan supports shared activity and long views. Separate rooms support concentration, privacy, and different schedules. List the activities which happen at the same time. Cooking, calls, homework, and rest often compete for acoustic space.
Use more than walls
A change of ceiling height, a timber screen, a wide doorway, or a built-in storage element offers degrees of separation. These choices define use while preserving daylight and a sense of connection.
Test the routes
Trace the movement from entry to kitchen, from bedroom to bathroom, and from living space to outdoors. Furniture placement matters as much as room boundaries. A direct, clear route often produces a more useful plan than additional floor area.
Allow the plan to adapt
Sliding partitions and flexible furniture support changing routines. Consider where a quiet room will be needed later. A measured balance of shared and defined spaces often serves a household through more than one stage of life.
Studio notes accompanying fictional portfolio studies. Project-specific technical decisions need appropriate professional review.