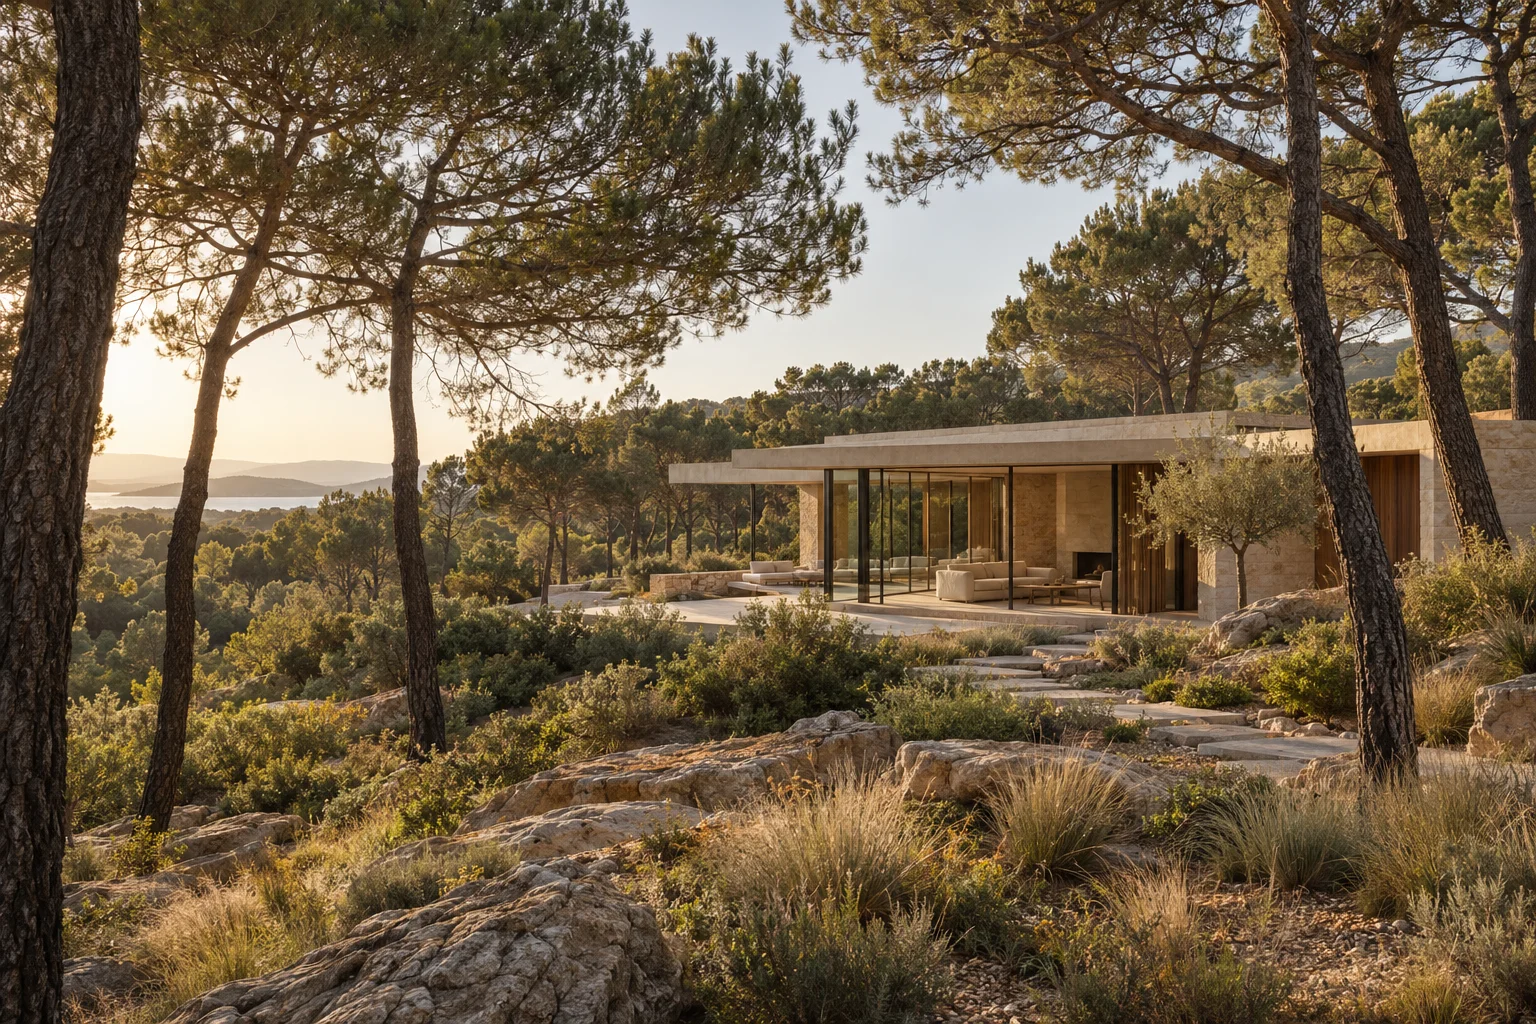
Read the ground
Slope, drainage, access, and existing vegetation influence the first design moves. A site survey provides the basis for planning. Specialist investigations and local requirements guide decisions beyond the scope of an early concept.
Understand the neighbours
Window positions, boundary conditions, noise, and nearby building heights affect privacy and daylight. A careful design responds to these relationships. An inward-facing courtyard offers one possibility on a close urban site.
Design around the climate
Shade, airflow, rain protection, and orientation belong in the spatial plan. The best response depends on local conditions and use. Outdoor thresholds often connect climate strategy with the everyday experience of the building.
Let the place shape the form
The same room programme leads to different buildings on different sites. A hillside retreat and an urban home need different relationships with the ground. Begin with these specific conditions and allow the architecture to follow.
Studio notes accompanying fictional portfolio studies. Project-specific technical decisions need appropriate professional review.